Appartements à vendre à DubaiSobha Hartland 2Riverside Crescent310 Riverside CrescentBayut - ER-S-10192AMAN

le
Sur plan|
Revente
Plans d'étage
Carte


7


310 Riverside Crescent, Riverside Crescent, Sobha Hartland 2, Dubai
2 chambres
3 SdB
925 pi²
Appartement à Sobha Hartland 2,Riverside Crescent,310 Riverside Crescent, 2 chambres, 2199000 AED - 16651740
Eyrie Real Estate is pleased to present this exceptional 2-bedroom apartment in 310 Riverside Crescent, Sobha Hartland II, a prestigious waterfront development designed to redefine modern luxury living. Nestled within a vibrant community surrounded by crystal lagoons and lush green landscapes, this residence offers a seamless blend of elegance, comfort, and connectivity.
Property Features
• 2 Bedrooms
• Spacious Living & Dining Area
• Modern Open Kitchen
• Built-in Wardrobes
• Floor-to-Ceiling Windows
• Private Balcony
• Premium Finishes Throughout
• Dedicated Parking Space
• Bright & Functional Layout
Community Amenities
• Infinity Swimming Pool
• Fully Equipped Gymnasium
• Crystal Lagoon Access
• Children's Play Area
• Jogging & Cycling Tracks
• Paddle Tennis Court
• Basketball Court
• Landscaped Gardens
• Retail & Dining Outlets
• Covered Parking
• 24/7 Security & CCTV Monitoring
Project Details
• 310 Riverside Crescent
• Sobha Hartland II
• Waterfront Development
• Crystal Lagoons
• Lush Green Landscapes
• Resort-Inspired Lifestyle
• Convenient Access to Dubai's Major Business & Leisure Destinations
About Us
Eyrie Real Estate is dedicated to providing exceptional real estate services across Dubai. With a commitment to professionalism, market expertise, and client satisfaction, we assist tenants, homeowners, buyers, and investors in finding properties that perfectly match their requirements.
For further information or to arrange a viewing, please contact us.
Eyrie Real Estate Brokerage
RERA ORN: 59336
Regal Tower Office 2003, Business Bay, Dubai, UAE
Renseignements sur le bien
- TypeAppartement
- CatégorieÀ vendre
- N° de référenceBayut - ER-S-10192AMAN
- AchèvementSur plan
- AmeublementMeublé
- TruCheck™ sur27 septembre 2026
- Ajouté le27 septembre 2026
- Date de livraisonT2 2028
Informations validées

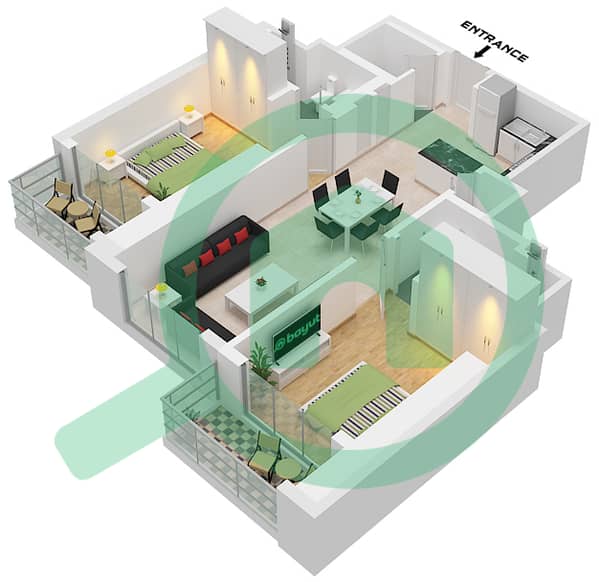
Plans d'étage
3D en direct
Plan 3D
Plan 2D
- Type A Unit 02, Floor 9-21, 26-38

Prêt hypothécaire
Calculez et consultez le montant mensuel du prêt hypothécaire pour ce bien
Informations sur l'immeuble
Caractéristiques / Équipements
Meublé
Balcon ou terrasse
Piscine
Climatisation centrale
+ 8 équipements supplémentaires
Informations sur le projet
Transactions de biens similaires


