
Sur plan
Plans d'étage
Carte


29


Maison de ville à Al Menhaz,Masaar 3, 4 chambres, 3050000 AED - 16649260
**MASAAR 3 | New Phase Launch**
**Masaar 3 – Where Your Home Becomes Your Legacy**
Discover the **new phase of the Masaar 3 project** by Arada—an upscale residential community surrounded by nature and greenery, thoughtfully designed to offer a modern, holistic lifestyle for families.
Set within a fully integrated community, Masaar 3 offers spacious residences, premium amenities, and a serene lifestyle, all in a strategic location providing easy access to key roads and areas across Sharjah and Dubai.
### Key Features
- Freehold ownership for all nationalities
- Luxury villas and townhouses
- Spacious layouts and designs
- Smart home systems
- Fully equipped kitchens
- Extensive green spaces
- Family-oriented community
- Attractive, flexible payment plan
- Mortgage options available
### Community Amenities & Services
- Parks and vast green spaces
- Swimming and leisure facilities
- Jogging and cycling tracks
- Sports facilities
- Retail and shopping areas
- Restaurants and cafes
- Mosques
- International schools and nurseries
- Medical centers
- Family and leisure zones
- 24-hour security services
### Strategic Location
**Masaar 3** enjoys a strategic location near major roads, ensuring easy access to various parts of Sharjah and Dubai. - Direct access to major roads
- Close to Tilal City
- Minutes from Sharjah International Airport
- Easy access to University City
- Excellent connectivity to Dubai
### Payment Plan for the New Phase
**5% Down payment**
**35% During construction**
**60% Upon handover – Cash or mortgage**
**Limited units available in the new phase. **
**Contact us for pricing, floor plans, and unit availability. **
Renseignements sur le bien
- TypeMaison de ville
- CatégorieÀ vendre
- N° de référenceBayut - 104894-ECFdRO
- AchèvementSur plan
- AmeublementNon meublé
- Ajouté le26 septembre 2026
Informations validées

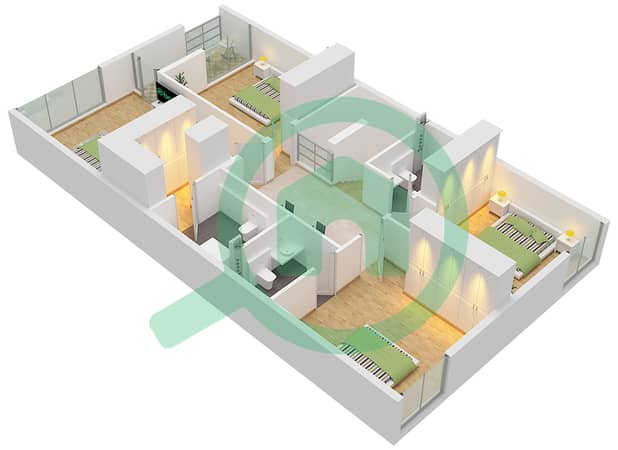
Plans d'étage
3D en direct
Plan 3D
Plan 2D
- Floor Ground
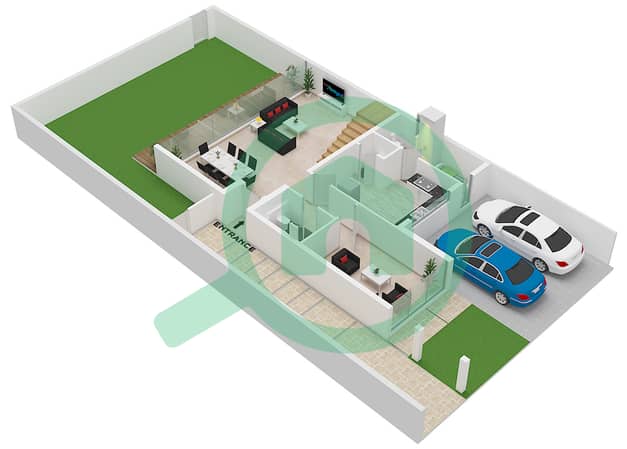
- Floor First


Prêt hypothécaire
Calculez et consultez le montant mensuel du prêt hypothécaire pour ce bien
Caractéristiques / Équipements
Balcon ou terrasse
Chambre de bonne
Piscine
Jacuzzi
+ 25 équipements supplémentaires
Informations sur le projet
