
le
Sur plan|
Revente
Plans d'étage
Carte


10


Paiement estimé AED 5,4 k/mois
Obtenir un accord de principe
Mayyas at the Bay, Yas Bay, Yas Island, Abu Dhabi
Studio
1 SdB
409 pi²
Appartement à Yas Island,Yas Bay,Mayyas at the Bay, 1318000 AED - 16642164
Introducing a contemporary architectural marvel, Mayyas on the Bay features a total of 270 apartment units, comprising studios, one-bedroom apartments, two-bedroom apartments (including both simplexes and duplexes), and three-bedroom apartments, as well as two- and three-bedroom townhouses. Spanning across 2 basement levels, a ground level, and 8 floors.
Mayyas embodies a minimalist design that enthralls the observer with its sleek linear layers, achieving a delightful harmony and depth. Its vibrant color palette not only harmonizes with the natural allure of the beach and surrounding landscape but also seamlessly melds with the environment. Ideally nestled in the lively heart of Yas Island, home to Abu Dhabis premier attractions, Mayyas promises a distinctive living experience.
Abu Dhabi’s iconic entertainment destinations are all located within a 10–15 minute drive of the development. Mayyas at The Bay residents can visit the Ferrari World Abu Dhabi amusement park, Yas Waterworld Abu Dhabi water park, and Yas Links Abu Dhabi golf club.
Within a 10-minute drive, you can reach the nearest medical facilities, including Yas Marina Circuit Medical Center, Bioclinic Medical Center, and HealthPlus Family Clinic.
Within a 10-minute drive of the complex, you will find Redwood Montessori Nursery, Blossom Nursery, Yellow Submarine Nursery for younger children, and Yas American Academy and SABIS International School for older students.
Amenities:
- Shared Swimming Pool
- Kids Play Area
- Shared Gymnasium
- 24/7 Security System
- CCTV Cameras installed throughout the building
- Underground Parking
ROSE ISLAND REAL ESTATE is focused on delivering a real estate experience that is comprehensive, efficient and above all, completely centered around your needs and goals. This mode of thinking has allowed us to evolve into a successful, multi-disciplinary agency that specializes in:
• Property Sales
• Property Management
• Property Brokerage
• Property Investment
• Proper
Mayyas embodies a minimalist design that enthralls the observer with its sleek linear layers, achieving a delightful harmony and depth. Its vibrant color palette not only harmonizes with the natural allure of the beach and surrounding landscape but also seamlessly melds with the environment. Ideally nestled in the lively heart of Yas Island, home to Abu Dhabis premier attractions, Mayyas promises a distinctive living experience.
Abu Dhabi’s iconic entertainment destinations are all located within a 10–15 minute drive of the development. Mayyas at The Bay residents can visit the Ferrari World Abu Dhabi amusement park, Yas Waterworld Abu Dhabi water park, and Yas Links Abu Dhabi golf club.
Within a 10-minute drive, you can reach the nearest medical facilities, including Yas Marina Circuit Medical Center, Bioclinic Medical Center, and HealthPlus Family Clinic.
Within a 10-minute drive of the complex, you will find Redwood Montessori Nursery, Blossom Nursery, Yellow Submarine Nursery for younger children, and Yas American Academy and SABIS International School for older students.
Amenities:
- Shared Swimming Pool
- Kids Play Area
- Shared Gymnasium
- 24/7 Security System
- CCTV Cameras installed throughout the building
- Underground Parking
ROSE ISLAND REAL ESTATE is focused on delivering a real estate experience that is comprehensive, efficient and above all, completely centered around your needs and goals. This mode of thinking has allowed us to evolve into a successful, multi-disciplinary agency that specializes in:
• Property Sales
• Property Management
• Property Brokerage
• Property Investment
• Proper
Renseignements sur le bien
- TypeAppartement
- CatégorieÀ vendre
- N° de référenceBayut - ROS-DAN-CHSXTY
- AchèvementSur plan
- AmeublementNon meublé
- TruCheck™ sur26 septembre 2026
- Ajouté le26 septembre 2026
- Date de livraisonT4 2026
Informations validées

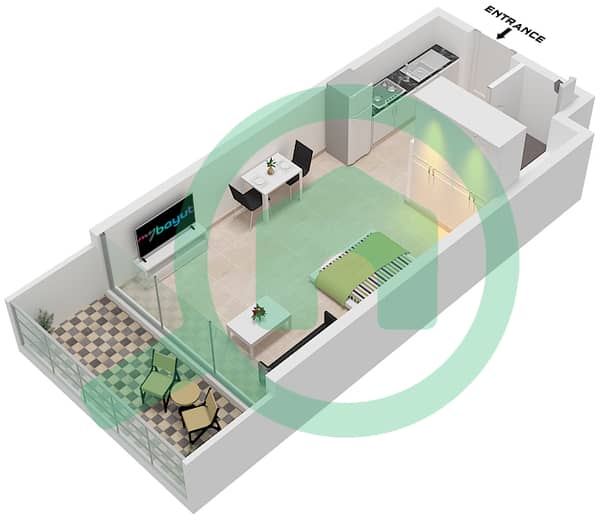
Plans d'étage
3D en direct
Plan 3D
Plan 2D
- Type A Floor 1-8

Prêt hypothécaire
Calculez et consultez le montant mensuel du prêt hypothécaire pour ce bien
Informations sur l'immeuble
Caractéristiques / Équipements
Balcon ou terrasse
Double vitrage
Centre médical de premiers soins
Salle de sport
+ 7 équipements supplémentaires
Informations sur le projet


