Maisons de ville à vendre à SharjahAl RahmaniyaShaghrafa 1Sharjah Sustainable CityBayut - 102062-083iGy

Sur plan
Plans d'étage
Carte


10


Paiement estimé AED 10,1 k/mois
Obtenir un accord de principe
Sharjah Sustainable City, Shaghrafa 1, Al Rahmaniya, Sharjah
3 chambres
4 SdB
2 344 pi²
Maison de ville à Al Rahmaniya,Shaghrafa 1,Sharjah Sustainable City, 3 chambres, 2460805 AED - 16634696
Sustainable Luxury Living in Sharjah
Welcome to Sharjah Sustainable City, a pioneering community where environmental responsibility and modern comfort come together to create a truly forward-thinking lifestyle. Powered entirely by renewable energy, this master-planned development redefines eco-living through smart design, energy efficiency, and a strong focus on quality of life.
Community & Lifestyle:
- State-of-the-art indoor and outdoor fitness facilities
- Dedicated walking, jogging, and cycling tracks
- Expansive parks and family-friendly playgrounds
- Kindergarten for early childhood education
- Leisure swimming pools for relaxation and recreation
- Mosque and prayer areas for spiritual well-being
- On-site health clinics for accessible medical care
- Sustainability-focused educational initiatives
A Greener Way of Life:
- Organic farming and advanced greenhouses for fresh produce
- Smart, energy-efficient villas with cutting-edge technology
- Solar-powered infrastructure with net-zero energy solutions
- Recycled water systems for landscaping and irrigation
- EV charging stations and autonomous transport services
- Comprehensive zero-waste recycling programs
Economic & Financial Benefits:
- Up to 50% savings on electricity bills
- Significant reductions in water consumption costs
Strategic Location:
- 6 km from Sharjah National Park
- 7 km from Al Rahmaniya Mall
- 11 km from Sharjah International Airport
- 15 km from University City
Renseignements sur le bien
- TypeMaison de ville
- CatégorieÀ vendre
- N° de référenceBayut - 102062-083iGy
- AchèvementSur plan
- Ajouté le25 septembre 2026
- Mis à jour le25 septembre 2026
- Date de livraisonT2 2025
Informations validées

Plans d'étage
3D en direct
Plan 3D
Plan 2D
- Ground Floor
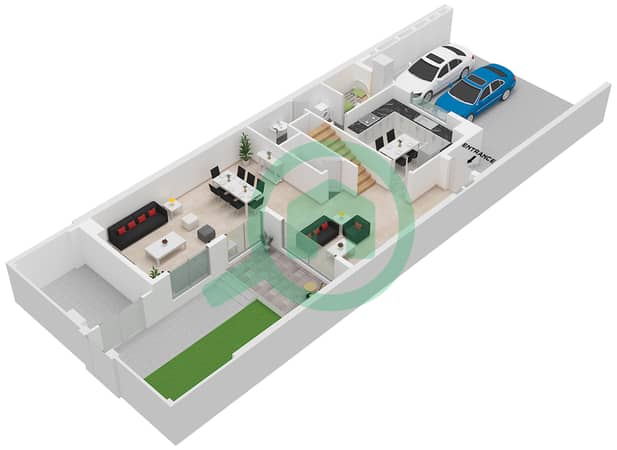
- First Floor
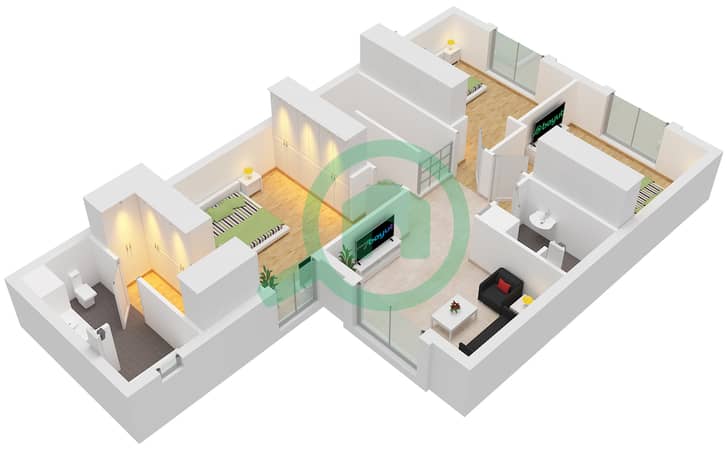


Prêt hypothécaire
Calculez et consultez le montant mensuel du prêt hypothécaire pour ce bien
Caractéristiques / Équipements
Balcon ou terrasse
Jacuzzi
Sauna
Hammam
+ 15 équipements supplémentaires
Informations sur le projet
