
Sur plan|
Revente
Plans d'étage
Carte


14


Maison de ville à The Valley by Emaar,Velora 2, 3 chambres, 3300000 AED - 16633207
Presenting a spacious 3-bedroom townhouse in Velora 2, a newly launched low-rise community within The Valley by Emaar on Al Ain Road, Dubai, offering a generous 2,460.4 sq. ft. built-up area on a 1,937.5 sq. ft. plot.
This off-plan secondary unit offers comfortable proportions for family living within a master-planned, low-density setting, with a seamless flow between internal living areas and private outdoor space.
Property Details:
3 Bedrooms
4 Bathrooms
Townhouse
Plot Size: 1,937.5 sq. ft. (180 sq. m. )
Built-Up Area: 2,460.4 sq. ft. (228.58 sq. m. )
60% Paid to Developer
Handover: Q3 2028
Selling Price: AED 3,300,000.
Velora 2 forms part of The Valley, one of Dubai's established family-oriented communities, with access to parks, retail and community amenities within a low-rise, villa-style setting. Well-positioned family homes of this size remain in limited supply across Dubai's villa and townhouse segment.
For further details or to arrange a viewing, please get in touch.
This off-plan secondary unit offers comfortable proportions for family living within a master-planned, low-density setting, with a seamless flow between internal living areas and private outdoor space.
Property Details:
3 Bedrooms
4 Bathrooms
Townhouse
Plot Size: 1,937.5 sq. ft. (180 sq. m. )
Built-Up Area: 2,460.4 sq. ft. (228.58 sq. m. )
60% Paid to Developer
Handover: Q3 2028
Selling Price: AED 3,300,000.
Velora 2 forms part of The Valley, one of Dubai's established family-oriented communities, with access to parks, retail and community amenities within a low-rise, villa-style setting. Well-positioned family homes of this size remain in limited supply across Dubai's villa and townhouse segment.
For further details or to arrange a viewing, please get in touch.
Renseignements sur le bien
- TypeMaison de ville
- CatégorieÀ vendre
- N° de référenceBayut - Portal-AT-405271
- AchèvementSur plan
- AmeublementNon meublé
- Ajouté le25 septembre 2026
- Date de livraisonT3 2028
Informations validées

Plans d'étage
3D en direct
Plan 3D
Plan 2D
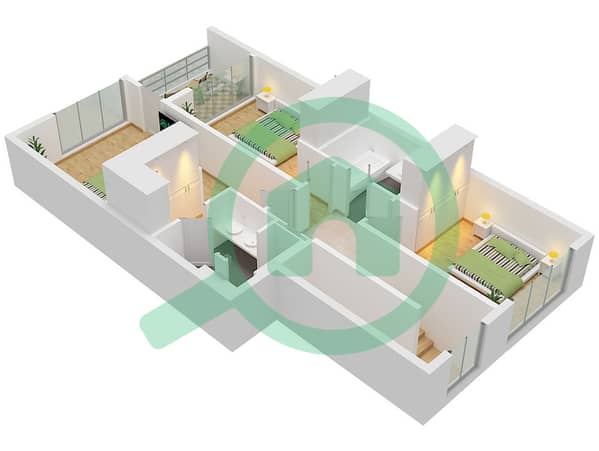
- Floor Ground
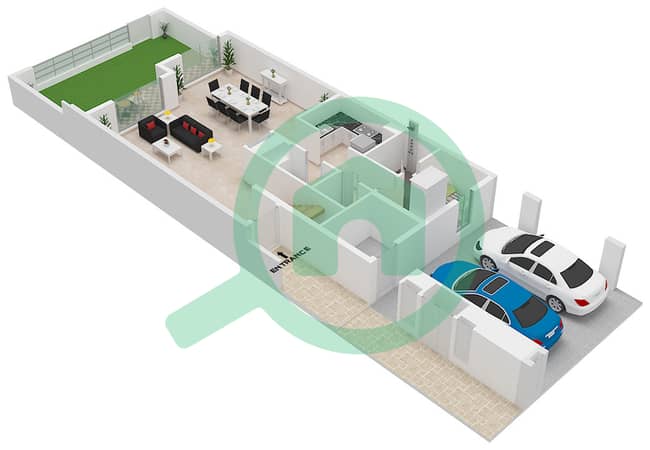
- Floor First


Prêt hypothécaire
Calculez et consultez le montant mensuel du prêt hypothécaire pour ce bien
Caractéristiques / Équipements
Balcon ou terrasse
Animaux acceptés
Informations sur le projet
Transactions de biens similaires


