
Sur plan
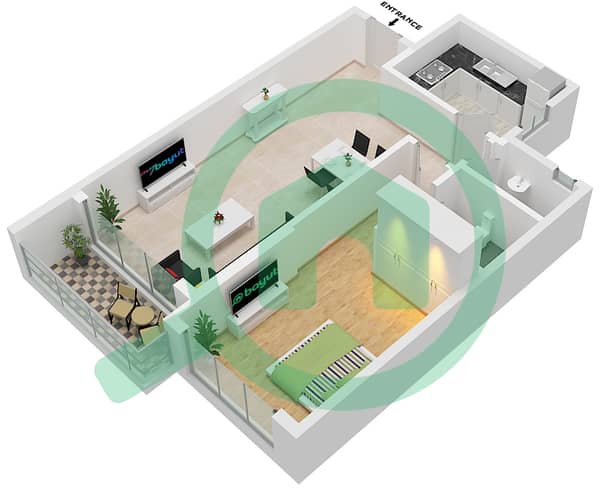
Plans d'étage
Carte


34


Paiement estimé AED 2,5 k/mois
Obtenir un accord de principe
Ajman One Phase 2, Al Rashidiya 3, Al Rashidiya, Ajman
1 chambre
2 SdB
1 102 pi²
Appartement à Al Rashidiya,Al Rashidiya 3,Ajman One Phase 2, 1 chambre, 598723 AED - 16627402
Built-in wardrobes and a dedicated walk-in closet provide ample storage solutions for this 1,102 sqft apartment. The layout includes one bedroom and two bathrooms, offering a practical living space that remains open and adaptable to your personal style. As an unfurnished unit, the home allows you to select your own finishes and furniture to suit your preferences.
The interior features a flexible floor plan that incorporates a separate study, which works well as a home office or a quiet reading nook. The kitchen and living areas are designed for daily utility, while the central air conditioning maintains a comfortable temperature throughout the year. Large windows allow natural light to fill the rooms, and the balcony provides an outdoor extension of the living space. The unit is Vastu compliant, ensuring a balanced orientation for the living environment.
Residents have access to a wide range of building facilities:
- Balcony
- Barbecue area
- Built-in wardrobes
- Central AC
- Covered parking
- Shared pool
- Pets allowed
- Study
- Security
- Concierge
- Shared spa
- Shared gym
- Walk-in closet
- Maid service
- View of landmark
- Childrens play area
- Lobby in building
- Childrens pool
- Vastu compliant
This off-plan apartment is located in the Northern Emirates. The building includes one dedicated parking slot for your vehicle, along with professional security and concierge services to assist with daily needs.
Available for sale at 598,723 AED with a downpayment of 193,616 AED. Contact us to schedule a viewing or for more details.
The interior features a flexible floor plan that incorporates a separate study, which works well as a home office or a quiet reading nook. The kitchen and living areas are designed for daily utility, while the central air conditioning maintains a comfortable temperature throughout the year. Large windows allow natural light to fill the rooms, and the balcony provides an outdoor extension of the living space. The unit is Vastu compliant, ensuring a balanced orientation for the living environment.
Residents have access to a wide range of building facilities:
- Balcony
- Barbecue area
- Built-in wardrobes
- Central AC
- Covered parking
- Shared pool
- Pets allowed
- Study
- Security
- Concierge
- Shared spa
- Shared gym
- Walk-in closet
- Maid service
- View of landmark
- Childrens play area
- Lobby in building
- Childrens pool
- Vastu compliant
This off-plan apartment is located in the Northern Emirates. The building includes one dedicated parking slot for your vehicle, along with professional security and concierge services to assist with daily needs.
Available for sale at 598,723 AED with a downpayment of 193,616 AED. Contact us to schedule a viewing or for more details.
Renseignements sur le bien
- TypeAppartement
- CatégorieÀ vendre
- N° de référenceBayut - 104272-r6eaWe
- AchèvementSur plan
- AmeublementNon meublé
- Ajouté le24 septembre 2026
- Date de livraisonT4 2026
Informations validées

Plans d'étage
3D en direct
Plan 3D
Plan 2D
- Type 6, Floor 13

Prêt hypothécaire
Calculez et consultez le montant mensuel du prêt hypothécaire pour ce bien
Informations sur l'immeuble
Caractéristiques / Équipements
Balcon ou terrasse
Places de parking: 1
Chambre de bonne
Piscine
+ 30 équipements supplémentaires
Informations sur le projet
