
le
Sur plan|
Revente
Plans d'étage
Carte


11


340 Riverside Crescent, Riverside Crescent, Sobha Hartland 2, Dubai
1 chambre
1 SdB
690 pi²
Appartement à Sobha Hartland 2,Riverside Crescent,340 Riverside Crescent, 1 chambre, 1695000 AED - 16627284
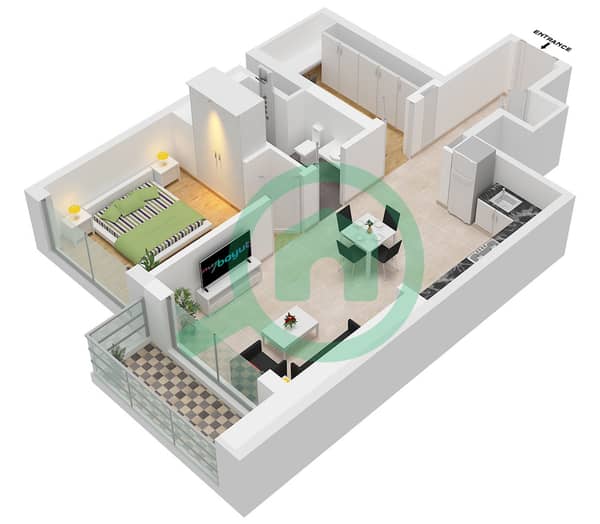
This beautifully designed 1-bedroom plus study apartment in 340 Riverside Crescent offers 691 sq ft of thoughtfully planned living space, combining contemporary elegance with exceptional functionality. Floor-to-ceiling windows frame stunning views of the iconic Meydan Racecourse, creating a bright and inviting atmosphere throughout the home.
The open-plan living and dining area flows seamlessly into a modern kitchen finished with premium materials, while the versatile study provides the ideal space for a home office, reading nook, or guest area. The spacious bedroom features built-in wardrobes and a refined, relaxing ambiance.
Situated within Sobha Hartland 2, residents enjoy access to world-class amenities, lush landscaped surroundings, waterfront leisure facilities, and excellent connectivity to Downtown Dubai and major city destinations, making this an outstanding home and investment opportunity.
*Payment plan available
*Study room
*Racecourse View
*Handover Q4 2027
The open-plan living and dining area flows seamlessly into a modern kitchen finished with premium materials, while the versatile study provides the ideal space for a home office, reading nook, or guest area. The spacious bedroom features built-in wardrobes and a refined, relaxing ambiance.
Situated within Sobha Hartland 2, residents enjoy access to world-class amenities, lush landscaped surroundings, waterfront leisure facilities, and excellent connectivity to Downtown Dubai and major city destinations, making this an outstanding home and investment opportunity.
*Payment plan available
*Study room
*Racecourse View
*Handover Q4 2027
Renseignements sur le bien
- TypeAppartement
- CatégorieÀ vendre
- N° de référenceBayut - DREL-13024
- AchèvementSur plan
- AmeublementMeublé
- TruCheck™ sur24 septembre 2026
- Ajouté le24 septembre 2026
- Date de livraisonT4 2027
Informations validées

Plans d'étage
3D en direct
Plan 3D
Plan 2D
- Type B Unit 2 Floor 8-10,12,13,15,17-22-27,29,33-40,46-50,52-55

Prêt hypothécaire
Calculez et consultez le montant mensuel du prêt hypothécaire pour ce bien
Informations sur l'immeuble
Caractéristiques / Équipements
Piscine
Hall de l'immeuble
Informations sur le projet
Transactions de biens similaires


