
le
Sur plan|
Revente
Plans d'étage
Carte


10


Paiement estimé AED 7,2 k/mois
Obtenir un accord de principe
Sobha One Tower E, Sobha One, Sobha Hartland, Dubai
1 chambre
2 SdB
733 pi²
Appartement à Sobha Hartland,Sobha One,Sobha One Tower E, 1 chambre, 1740000 AED - 16627210
This 1-bedroom apartment for sale in Sobha One Tower E in Sobha Hartland offers a practical layout with expansive park and skyline views. Located in a new multi-tower community along Ras Al Khor Road, the apartment is designed around open-plan living with large windows and balcony access. It is offered unfurnished, providing flexibility to plan interiors to your preference.
Key Features:
Key Features:
- 1 Bedroom
- 2 Bathrooms
- Unfurnished
- Open-plan living and dining
- Balcony with seating space
- High-floor position
- Golf course and park views
- Floor-to-ceiling windows
- Modern neutral finishes
- Allocated parking space
- Infinity swimming pools
- Fully equipped gym
- 18-hole golf course
- Themed courtyard gardens
- Sky garden areas
- Barbecue zones
- Landscaped lawns and parks
- Children’s play areas
- Retail and dining options
- 24/7 security and CCTV
- Stylish lobby and reception
- Walking and jogging paths
Renseignements sur le bien
- TypeAppartement
- CatégorieÀ vendre
- N° de référenceBayut - 10020-3sZGc1
- AchèvementSur plan
- AmeublementNon meublé
- TruCheck™ sur24 septembre 2026
- Ajouté le24 septembre 2026
- Date de livraisonT4 2026
Informations validées

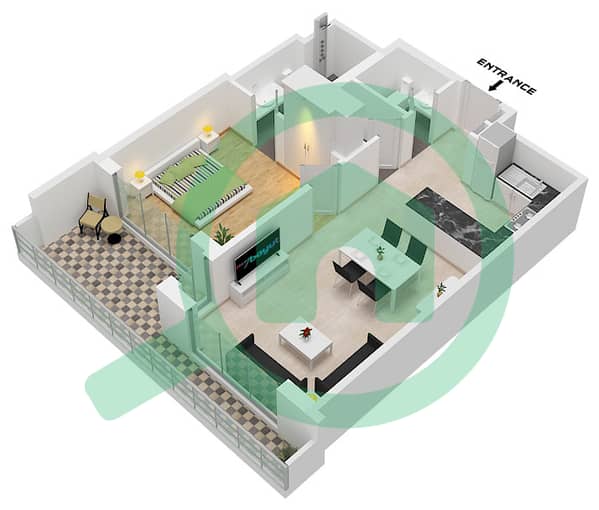
Plans d'étage
3D en direct
Plan 3D
Plan 2D
- Type C Variant 3 Unit 2,4,6 Floor 7,13,19,25,37

Prêt hypothécaire
Calculez et consultez le montant mensuel du prêt hypothécaire pour ce bien
Informations sur l'immeuble
Caractéristiques / Équipements
Meublé
Balcon ou terrasse
Piscine
Flooring
+ 6 équipements supplémentaires
Informations sur le projet
Transactions de biens similaires
