
le
Sur plan|
Vente initiale
Plans d'étage
Voir la vidéo
Carte


12


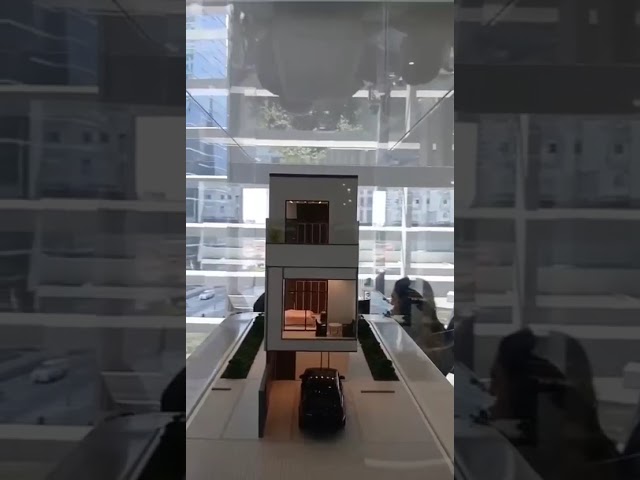

Maison de ville à Dubailand,Taormina Village 1, 3 chambres, 1990000 AED - 16623259
Taormina Village by Reportage Properties offers spacious 3 to 5-bedroom villas and townhouses in a serene green community next to Al Barari. Designed for family living, the project combines modern architecture, sustainable features, and excellent connectivity across Dubai.
With a flexible payment plan starting from only 0.5% monthly and attractive pricing, this development is ideal for both end-users and long-term investors.
Property Details
3–5 Bedroom Villas & Townhouses
Green, family-oriented community
Easy payment plan | 0.5% monthly
Private parking (2 spaces per unit)
Spacious layouts with modern finishes
Prime Location
3 minutes to Al Barari
5 minutes to IMG Worlds of Adventure
8 minutes to Global Village
20 minutes to Downtown Dubai
23 minutes to Mall of the Emirates
Easy access to metro and main roads
Community Amenities
Large swimming pool & kids’ pool
Zen gardens & jogging track
Multi-sports courts
Children’s play areas
BBQ stations
Fully equipped gym
24/7 security
A perfect choice for families seeking green living with city connectivity in a fast-growing Dubai location.
Contact us via WhatsApp for more details or to arrange a viewing.
Green Living Next to Al Barari | 0.5% Monthly | Prime Villas
With a flexible payment plan starting from only 0.5% monthly and attractive pricing, this development is ideal for both end-users and long-term investors.
Property Details
3–5 Bedroom Villas & Townhouses
Green, family-oriented community
Easy payment plan | 0.5% monthly
Private parking (2 spaces per unit)
Spacious layouts with modern finishes
Prime Location
3 minutes to Al Barari
5 minutes to IMG Worlds of Adventure
8 minutes to Global Village
20 minutes to Downtown Dubai
23 minutes to Mall of the Emirates
Easy access to metro and main roads
Community Amenities
Large swimming pool & kids’ pool
Zen gardens & jogging track
Multi-sports courts
Children’s play areas
BBQ stations
Fully equipped gym
24/7 security
A perfect choice for families seeking green living with city connectivity in a fast-growing Dubai location.
Contact us via WhatsApp for more details or to arrange a viewing.
Green Living Next to Al Barari | 0.5% Monthly | Prime Villas
Renseignements sur le bien
- TypeMaison de ville
- CatégorieÀ vendre
- N° de référenceBayut - tk108394-09TWB3
- AchèvementSur plan
- AmeublementNon meublé
- TruCheck™ sur24 septembre 2026
- Ajouté le24 septembre 2026
- Date de livraisonT4 2027
Informations validées

Plans d'étage
3D en direct
Plan 3D
Plan 2D
- Type A Unit Mid Floor Ground
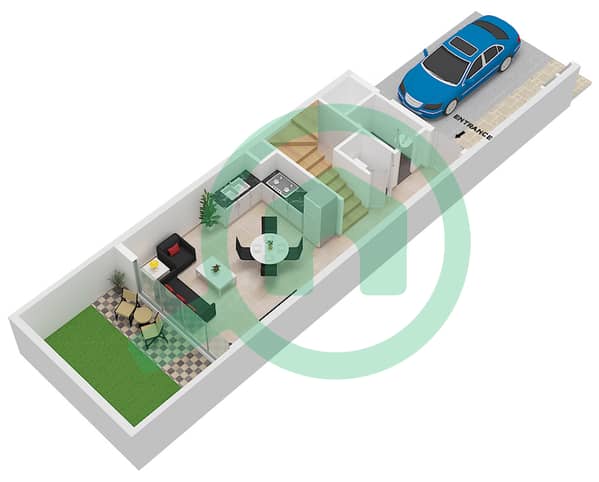
- Type A Unit Mid Floor First
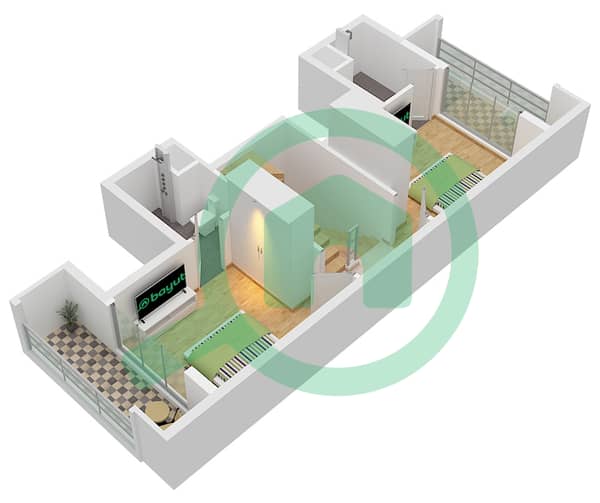
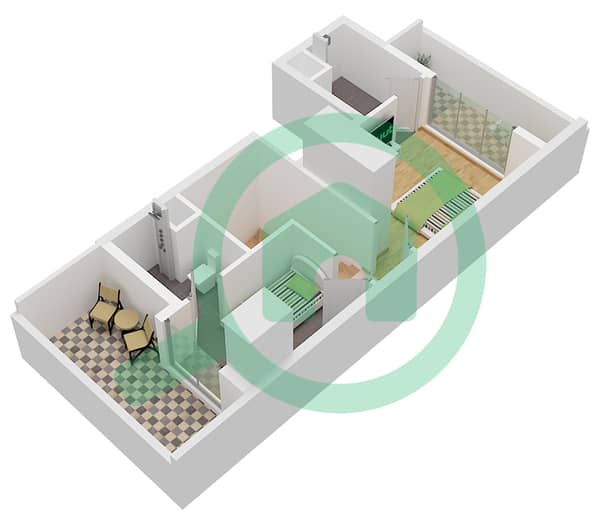
- Type A Unit Mid Floor Second


Prêt hypothécaire
Calculez et consultez le montant mensuel du prêt hypothécaire pour ce bien
Caractéristiques / Équipements
Balcon ou terrasse
Cuisine commune
Places de parking: 2
Piscine
+ 34 équipements supplémentaires
Informations sur le projet
Transactions de biens similaires


