
le
Sur plan|
Vente initiale
Plans d'étage
Carte


17


Maison de ville à R. Hills, 3 chambres, 1600000 AED - 16622068
This 3-bedroom townhouse in R. Hills is available for sale and offers a contemporary layout across two levels. Located in a master-planned residential community, it features multiple living areas, large windows and a practical design suited to family living. The home benefits from community and street-facing aspects within a landscaped neighbourhood of townhouses and low-rise buildings.
Key Features:
Key Features:
- 3 Bedrooms
- 4 Bathrooms
- Open-plan living area
- Dining space
- Multiple balconies
- Townhouse configuration
- Garden/community views
- Wood-effect flooring
- Large windows
- Modern kitchen layout
- Community swimming pool
- Lawn or garden areas
- Barbecue spaces
- Courtyard-style sections
- Landscaped streets
- Internal road network
- Nearby retail frontage
- Community parks
- Central amenity cluster
- Parking within the community
- Tree-lined walkways
- Mixed road and park views
Renseignements sur le bien
- TypeMaison de ville
- CatégorieÀ vendre
- N° de référenceBayut - 106134-gAxn2v
- AchèvementSur plan
- AmeublementNon meublé
- TruCheck™ sur24 septembre 2026
- Ajouté le24 septembre 2026
- Date de livraisonT4 2028
Informations validées

Plans d'étage
3D en direct
Plan 3D
Plan 2D
- Type C Floor Ground
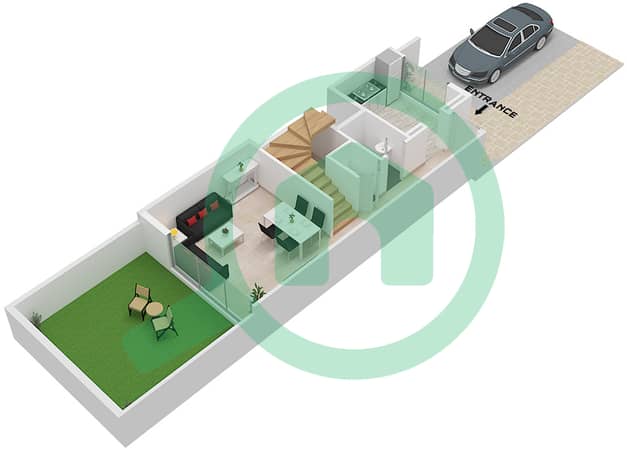
- Type C Floor First
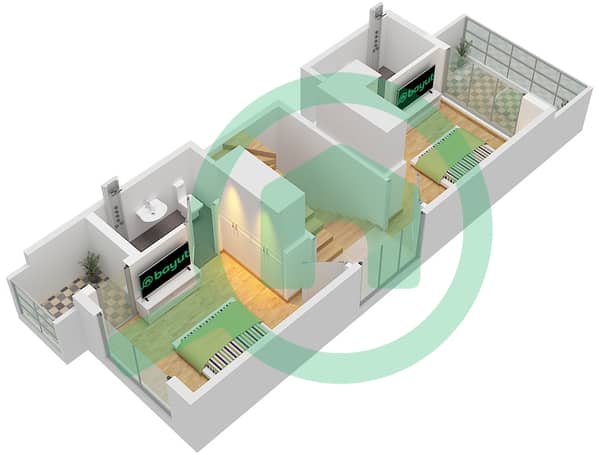
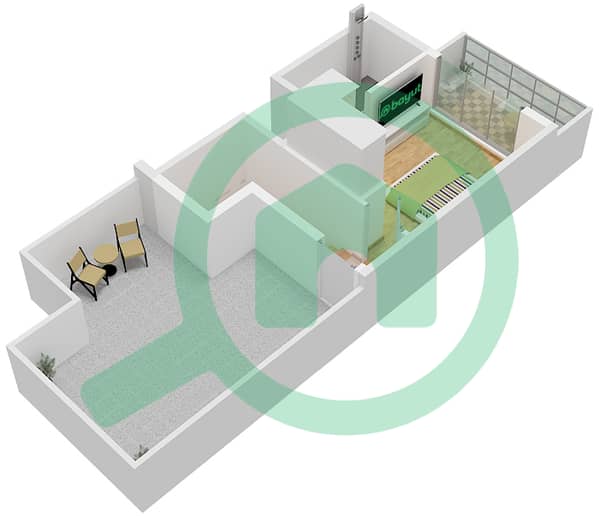
- Type C Floor Second


Prêt hypothécaire
Calculez et consultez le montant mensuel du prêt hypothécaire pour ce bien
Caractéristiques / Équipements
Meublé
Balcon ou terrasse
Piscine
Flooring
+ 34 équipements supplémentaires
Informations sur le projet
Transactions de biens similaires


