
le
Sur plan|
Vente initiale
Plans d'étage
Carte


15


Paiement estimé AED 6,0 k/mois
Obtenir un accord de principe
Red Square Tower 1, Red Square, JVT District 3, Jumeirah Village Triangle (JVT), Dubai
1 chambre
2 SdB
659 pi²
Appartement à Jumeirah Village Triangle (JVT),JVT District 3,Red Square,Red Square Tower 1, 1 chambre, 1450571 AED - 16620624
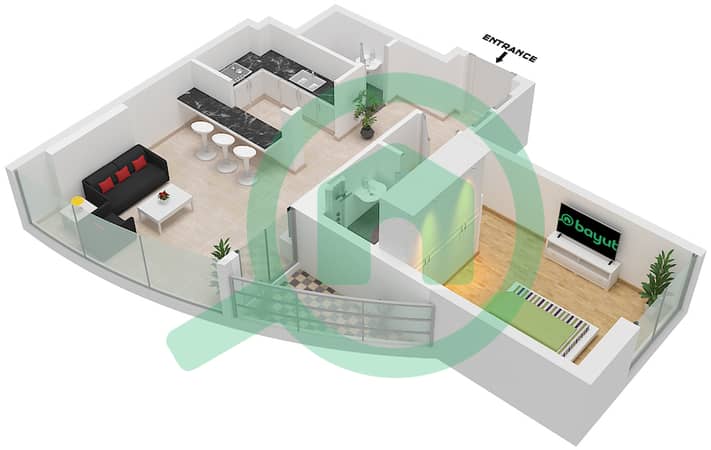
This 1-bedroom apartment for sale in Red Square Tower 1 in Jumeirah Village Triangle (JVT) offers a practical layout with contemporary finishes. The home features an open-plan living and dining area, a modern kitchen, and two bathrooms, designed to maximise light and functionality for everyday use.
Key Features:
JVT enjoys strategic connectivity between Sheikh Mohammed Bin Zayed Road (E311) and Al Khail Road (E44), allowing straightforward access to key areas of Dubai. Popular destinations such as Dubai Marina, Dubai Butterfly Garden, and Dubai Marina Walk are reachable within a short drive, while Al Sufouh and JBR beaches are also accessible for weekend outings.
Key Features:
- 1 Bedroom
- 2 Bathrooms
- Open-plan living area
- Modern kitchen layout
- Furnished interiors
- Built-in wardrobe
- Large windows
- Park and pool views
- Balcony / terrace
- High-floor position
- Swimming pool
- Gym or health club
- Basketball court
- Lawn or garden
- Running / walking track
- Kids’ play area
- Residents’ lounges
- BBQ zones
- Covered parking
- 24/7 security and CCTV
- High-speed elevators
- Pet-friendly policy
JVT enjoys strategic connectivity between Sheikh Mohammed Bin Zayed Road (E311) and Al Khail Road (E44), allowing straightforward access to key areas of Dubai. Popular destinations such as Dubai Marina, Dubai Butterfly Garden, and Dubai Marina Walk are reachable within a short drive, while Al Sufouh and JBR beaches are also accessible for weekend outings.
Renseignements sur le bien
- TypeAppartement
- CatégorieÀ vendre
- N° de référenceBayut - 105798-1Ww0gI
- AchèvementSur plan
- AmeublementMeublé
- TruCheck™ sur24 septembre 2026
- Ajouté le24 septembre 2026
- Mis à jour le16 octobre 2026
- Date de livraisonT4 2026
Informations validées

Plans d'étage
3D en direct
Plan 3D
Plan 2D
- Unit 7 Floor 25-29, Unit 3 Floor 32,33,34, Unit 4 Floor 30-31

Prêt hypothécaire
Calculez et consultez le montant mensuel du prêt hypothécaire pour ce bien
Informations sur l'immeuble
Caractéristiques / Équipements
Meublé
Balcon ou terrasse
Piscine
Flooring
+ 5 équipements supplémentaires
Informations sur le projet
Transactions de biens similaires

