
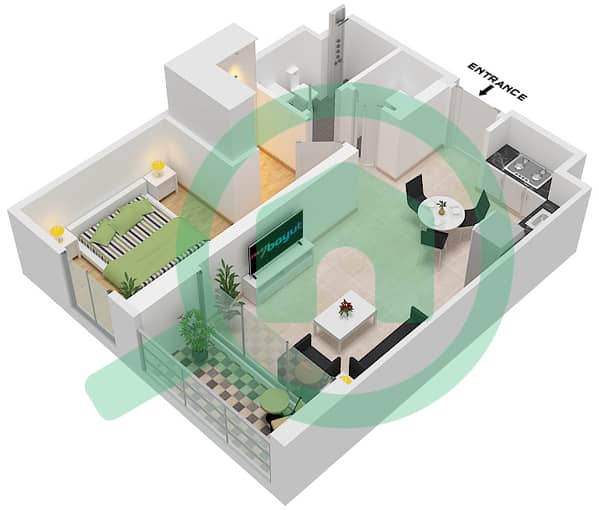
Plans d'étage
Carte


10


Paiement estimé AED 6,8 k/mois
Obtenir un accord de principe
Elvira Tower B, Elvira, Dubai Hills Estate, Dubai
1 chambre
1 SdB
704 pi²
Appartement à Dubai Hills Estate,Elvira,Elvira Tower B, 1 chambre, 1650000 AED - 16619480
Discover modern sophistication at Elvira 2, a premium residential address in the heart of Dubai Hills Estate. This 1 bedroom apartment on a low floor offers a well designed layout that perfectly balances elegance, comfort, and functionality.
Apartment Features:
Boulevard facing unit with a private balcony
Spacious walk in closet and built in wardrobes
Separate laundry room
Open plan kitchen with dining and living area
Floor to ceiling windows providing abundant natural light
Size: 1 Bedroom
Exclusive Amenities:
Infinity edge swimming pool and leisure deck
Fully equipped gym and wellness facilities
Basketball and tennis courts
Children s play areas and landscaped parks
Healthcare center
Dining outlets and retail shops
Water features and relaxation zones
Developed by Emaar Properties, Elvira 1 offers world class amenities in a lush green setting, creating a lifestyle that blends luxury, tranquility, and everyday convenience.
Apartment Features:
Boulevard facing unit with a private balcony
Spacious walk in closet and built in wardrobes
Separate laundry room
Open plan kitchen with dining and living area
Floor to ceiling windows providing abundant natural light
Size: 1 Bedroom
Exclusive Amenities:
Infinity edge swimming pool and leisure deck
Fully equipped gym and wellness facilities
Basketball and tennis courts
Children s play areas and landscaped parks
Healthcare center
Dining outlets and retail shops
Water features and relaxation zones
Developed by Emaar Properties, Elvira 1 offers world class amenities in a lush green setting, creating a lifestyle that blends luxury, tranquility, and everyday convenience.
Renseignements sur le bien
- TypeAppartement
- CatégorieÀ vendre
- N° de référenceBayut - B-sNSp-AS-155223
- AchèvementConstruit
- AmeublementNon meublé
- Loyer moyen
- Ajouté le24 septembre 2026
Informations validées

Plans d'étage
3D en direct
Plan 3D
Plan 2D
- Type 3 Unit 4-6 Floor 1 Type 3 Unit 5-7 Floor 2 Type 3 Unit 5,7,9 Floor 4-11 Type 3 Unit 3 Floor 12,13 Type 3 Unit 5-7 Floor 12,13 Type 3 Unit 1,3,5 Floor 14 Type 3 Unit 3,5 Floor 15 Type 3 Unit 1,3 Floor 16 Type 5 Unit 26 Floor 3-9 Type 3 Unit 24 Floor 10,12 Type 5 Unit 22 Floor 12,13 Type 5 Unit 20 Floor 14,15 Type 5 Unit 18 Floor 16

Prêt hypothécaire
Calculez et consultez le montant mensuel du prêt hypothécaire pour ce bien
Informations sur l'immeuble
Caractéristiques / Équipements
Balcon ou terrasse
Places de parking
Piscine
Climatisation centrale
+ 8 équipements supplémentaires
Transactions de biens similaires


