
le
Sur plan|
Vente initiale
Plans d'étage
Carte


11


Appartement à Downtown Jebel Ali,Azizi Wares, 590000 AED - 16614930
Discover smart urban living at Azizi Wares, a contemporary residential development by Azizi Developments in Downtown Jebel Ali, Dubai. This studio apartment offers an efficient modern layout, contemporary finishes and excellent connectivity to major business, transport and lifestyle destinations.
Property Features
Premium Amenities
Prime Location
Investment Highlights
Contact us today for the latest studio availability, price and applicable payment plan.
Property Features
- Studio Apartment
- Semi-Furnished
- Modern & Efficient Layout
- Contemporary Finishes
- Modern Kitchen
- Spacious Living & Sleeping Area
- Large Windows
- Built-in Wardrobes
- Private Balcony
- Modern Bathroom
- Covered Parking
- Freehold Ownership
Premium Amenities
- Swimming Pools
- Separate Fitness Facilities
- Kids’ Play Area
- Landscaped Gardens
- Gaming Lounge
- Private Cinema
- Residents’ Clubhouse
- Multipurpose Hall
- Retail Outlets
- Leisure & Social Areas
- 24/7 Security
Prime Location
- Downtown Jebel Ali, Dubai
- Close to Sheikh Zayed Road
- Near Jebel Ali Metro connectivity
- Easy access to JAFZA
- Convenient access to Discovery Gardens
- Near Expo City Dubai
- Close to Al Maktoum International Airport
- Easy access to Ibn Battuta Mall
- Excellent connectivity to major Dubai destinations
Investment Highlights
- Studio from approximately AED 555K
- Studio sizes from approximately 328 sq. ft.
- 10% Down Payment
- 40% During Construction
- 50% On Handover
- Handover expected Q1 2028
- High ROI potential
- Strategic Downtown Jebel Ali location
- Freehold ownership
- Suitable for investors and end users
Contact us today for the latest studio availability, price and applicable payment plan.
Renseignements sur le bien
- TypeAppartement
- CatégorieÀ vendre
- N° de référenceBayut - 106134-YUN7x1
- AchèvementSur plan
- AmeublementNon meublé
- TruCheck™ sur23 septembre 2026
- Ajouté le23 septembre 2026
- Date de livraisonT1 2028
Informations validées

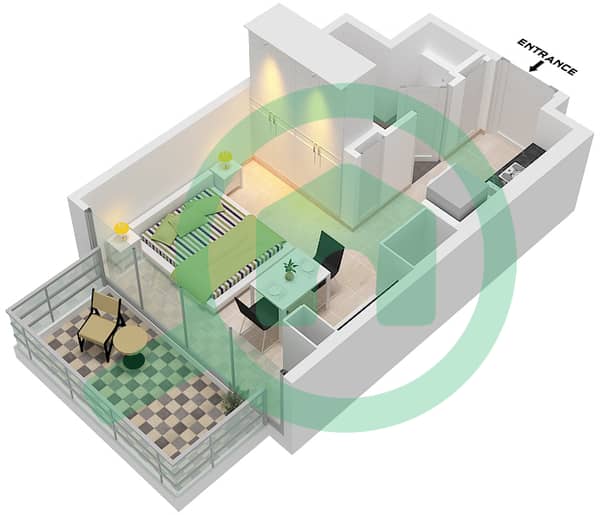
Plans d'étage
3D en direct
Plan 3D
Plan 2D
- Type 1A Unit 01 Floor 2-7

Prêt hypothécaire
Calculez et consultez le montant mensuel du prêt hypothécaire pour ce bien
Informations sur l'immeuble
Caractéristiques / Équipements
Balcon ou terrasse
Cuisine commune
Chambre de bonne
Piscine
+ 38 équipements supplémentaires
Informations sur le projet
Transactions de biens similaires


