
Plans d'étage
Carte


32


Paiement estimé AED 22,5 k/mois
Obtenir un accord de principe
Murooj Al Furjan West, Al Furjan West, Al Furjan, Dubai
4 chambres
4 SdB
Construite:2 453 pi²Terrain:3 859 pi²
Maison de ville à Al Furjan,Al Furjan West,Murooj Al Furjan West, 4 chambres, 6250000 AED - 16610183
This exquisite 4-bedroom townhouse in Murooj Al Furjan West has been extensively upgraded throughout to a very high standard.
Key Highlights:
* 4 bedrooms + maid’s room
* Built-Up Area: 2,453 sq. ft
* Plot size: 3,859 sq. ft
* Real oak flooring throughout
* Upgraded gypsum ceilings & panelling with integrated LED lighting
* Electric curtains and blinds included in the sale
* Landscaped garden with water feature, integrated barbecue, pergola and premium marble finishes
* 100-year-old Italian olive tree and feature palms
* Vacant on transfer
The home has been thoughtfully redesigned to create a refined, contemporary feel throughout, with high-quality materials, custom joinery, bespoke detailing and carefully considered lighting.
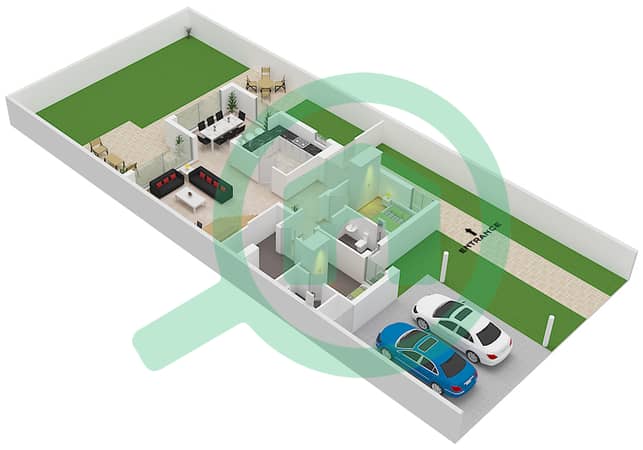
Downstairs, you will find a generously sized living room with adjoining dining area. The closed kitchen offers separation from the main living space, with plenty of cupboard and worktop space. There is ample storage, a maid’s room with en-suite, and a guest bedroom currently used as a home office, with an adjoining shower room.
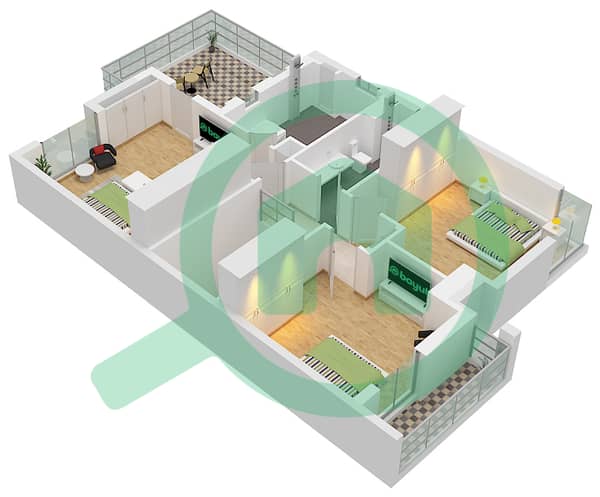
Upstairs are three generously sized double bedrooms. The master features an en-suite with double vanity, bathtub and separate shower, while the second and third bedrooms share a family bathroom.
Outside, the generous plot has been transformed into a standout entertaining space, combining mature landscaping, premium stonework, covered dining and striking feature planting. The covered dining area features an electric pergola and ceiling fan, alongside an integrated barbecue area with outdoor sink, creating an ideal setting for year-round entertaining.
Key Highlights:
* 4 bedrooms + maid’s room
* Built-Up Area: 2,453 sq. ft
* Plot size: 3,859 sq. ft
* Real oak flooring throughout
* Upgraded gypsum ceilings & panelling with integrated LED lighting
* Electric curtains and blinds included in the sale
* Landscaped garden with water feature, integrated barbecue, pergola and premium marble finishes
* 100-year-old Italian olive tree and feature palms
* Vacant on transfer
The home has been thoughtfully redesigned to create a refined, contemporary feel throughout, with high-quality materials, custom joinery, bespoke detailing and carefully considered lighting.
Downstairs, you will find a generously sized living room with adjoining dining area. The closed kitchen offers separation from the main living space, with plenty of cupboard and worktop space. There is ample storage, a maid’s room with en-suite, and a guest bedroom currently used as a home office, with an adjoining shower room.
Upstairs are three generously sized double bedrooms. The master features an en-suite with double vanity, bathtub and separate shower, while the second and third bedrooms share a family bathroom.
Outside, the generous plot has been transformed into a standout entertaining space, combining mature landscaping, premium stonework, covered dining and striking feature planting. The covered dining area features an electric pergola and ceiling fan, alongside an integrated barbecue area with outdoor sink, creating an ideal setting for year-round entertaining.
Renseignements sur le bien
- TypeMaison de ville
- CatégorieÀ vendre
- N° de référenceBayut - TH13844
- AchèvementConstruit
- AmeublementNon meublé
- Loyer moyen
- Ajouté le23 septembre 2026
Informations validées

Plans d'étage
3D en direct
Plan 3D
Plan 2D
- Type B Unit Corner Ground Floor
- Type B Unit Corner First Floor


Prêt hypothécaire
Calculez et consultez le montant mensuel du prêt hypothécaire pour ce bien
Transactions de biens similaires


