Appartements à vendre à DubaiJumeirah Village Triangle (JVT)JVT District 4Binghatti LuxuriaBayut - 105798-UFWGhxza

le
Sur plan|
Vente initiale
Plans d'étage
Carte


10


Binghatti Luxuria, JVT District 4, Jumeirah Village Triangle (JVT), Dubai
1 chambre
2 SdB
652 pi²
Appartement à Jumeirah Village Triangle (JVT),JVT District 4,Binghatti Luxuria, 1 chambre, 1183459 AED - 16610010
This 1-bedroom apartment for sale in Binghatti Luxuria at Jumeirah Village Triangle (JVT) offers a practical layout with modern finishes. Located on a mid–high floor, the unit benefits from extensive glazing and city views, with an open-plan living, kitchen and dining arrangement.
Key Features:
The location offers direct connectivity to Al Khail Road (E44) and Sheikh Mohammed Bin Zayed Road (E311), providing straightforward access to key areas such as JVC, Dubai Production City and other major districts. The wider JVT community is pet-friendly and known for its calm, residential environment with regular community activities.
- - - - - - - - - - - - - - - - - - - - - - - - - - - - - - - - - - - - - - - - - - - - - - - - - - - - - - - - Jusur Properties | Strategic Real Estate Advisors in Dubai’s Off-Plan Market. Specialists in High-Growth Dubai Developments, Connecting You to Prime Opportunities. Smart Investments. Prime Locations. Lasting Value.
Key Features:
- 1 Bedroom
- 2 Bathrooms
- Open-plan living area
- Contemporary kitchen island
- Balcony or terrace
- Downtown city view
- Marina and skyline views
- Access to swimming pool
- Access to gym or health club
- Residential tower lobby
The location offers direct connectivity to Al Khail Road (E44) and Sheikh Mohammed Bin Zayed Road (E311), providing straightforward access to key areas such as JVC, Dubai Production City and other major districts. The wider JVT community is pet-friendly and known for its calm, residential environment with regular community activities.
- - - - - - - - - - - - - - - - - - - - - - - - - - - - - - - - - - - - - - - - - - - - - - - - - - - - - - - - Jusur Properties | Strategic Real Estate Advisors in Dubai’s Off-Plan Market. Specialists in High-Growth Dubai Developments, Connecting You to Prime Opportunities. Smart Investments. Prime Locations. Lasting Value.
Renseignements sur le bien
- TypeAppartement
- CatégorieÀ vendre
- N° de référenceBayut - 105798-UFWGhxza
- AchèvementSur plan
- AmeublementNon meublé
- TruCheck™ sur23 septembre 2026
- Ajouté le23 septembre 2026
- Date de livraisonT3 2027
Informations validées

Plans d'étage
3D en direct
Plan 3D
Plan 2D
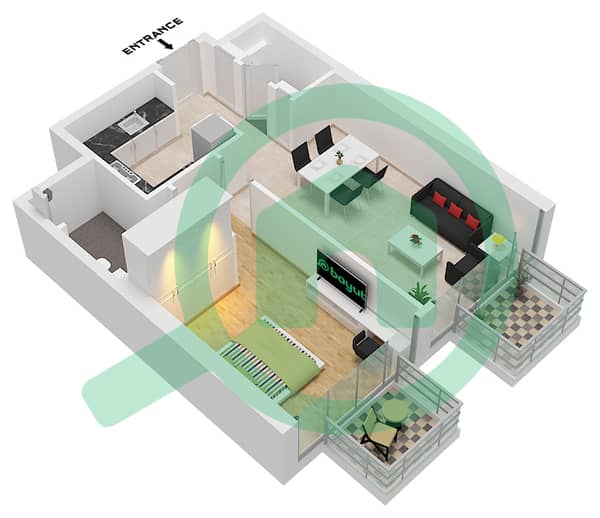
- Type 2 Unit 18 Floor 3

Prêt hypothécaire
Calculez et consultez le montant mensuel du prêt hypothécaire pour ce bien
Informations sur l'immeuble
Caractéristiques / Équipements
Meublé
Balcon ou terrasse
Piscine
Flooring
+ 4 équipements supplémentaires
Informations sur le projet
Transactions de biens similaires


