
le
Sur plan|
Revente
Plans d'étage
Carte


11


Address Bayview Tower 2, Bayview by Address Resort, Emaar Beachfront, Dubai Harbour, Dubai
1 chambre
1 SdB
761 pi²
Appartement à Dubai Harbour,Emaar Beachfront,Bayview by Address Resort,Address Bayview Tower 2, 1 chambre, 3150000 AED - 16608160
fam Properties is pleased to offer this 1 bedroom apartment for sale in Bayview by Address Resorts, Tower 2, Emaar Beachfront, Dubai. The unit is priced below the original price.
Property Details:
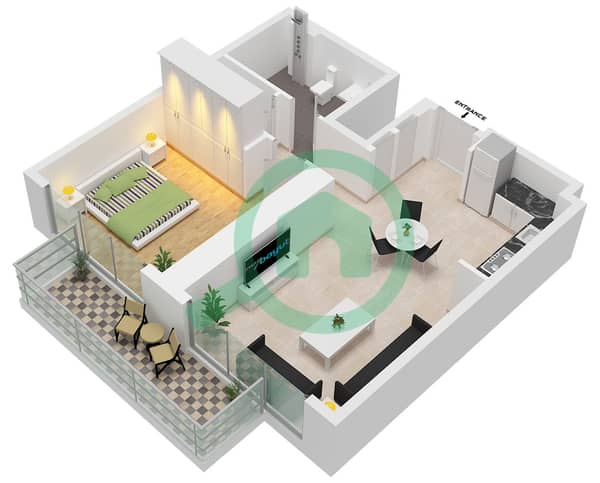
1 bedroom
1 bathroom with walk in shower
Tower 2, Unit 01
Levels 2 8
Suite area: 673.07 sqft
Balcony area: 88.16 sqft
Total area: 761.23 sqft
Living room: 3.85m x 4.20m
Bedroom: 3.85m x 3.50m
Kitchen and dining: 3.25m x 2.65m
Bathroom: 3.05m x 2.05m
Separate laundry room
Wide balcony (5.25m x 1.50m) that opens from both the living room and the bedroom
Marina skyline view
Furnished
1 allocated parking space
Branded residence by Address Resorts
Handover: Q3 2028
Payment Plan:
90% during construction
10% on handover
Community Amenities:
Private beach access
Infinity swimming pool
Fully equipped gymnasium
Spa and wellness facilities
Residents' lounge
Kids' play area
Landscaped podium deck
Concierge and 24/7 security
Direct access to retail and dining outlets
Close to Dubai Marina and Palm Jumeirah
Nearby Locations:
Dubai Marina: 5 minutes
Sheikh Zayed Road: 10 minutes
Downtown Dubai and Burj Khalifa: 15 minutes
Dubai International Airport: 20 minutes
Emaar Beachfront sits within Dubai Harbour, a marine destination designed as the luxurious marine gateway to Dubai. It lies between Palm Jumeirah and Bluewaters, close to the airports and many of the city's top attractions.
Renseignements sur le bien
- TypeAppartement
- CatégorieÀ vendre
- N° de référenceBayut - B-mslp-AS-183633
- AchèvementSur plan
- AmeublementMeublé
- TruCheck™ sur23 septembre 2026
- Ajouté le23 septembre 2026
- Date de livraisonT3 2028
Informations validées

Plans d'étage
3D en direct
Plan 3D
Plan 2D
- Unit 1 Floor 2-19,21-40

Prêt hypothécaire
Calculez et consultez le montant mensuel du prêt hypothécaire pour ce bien
Informations sur l'immeuble
Caractéristiques / Équipements
Balcon ou terrasse
Cuisine commune
Places de parking
Piscine
+ 13 équipements supplémentaires
Informations sur le projet
Transactions de biens similaires


