
Plans d'étage
Carte


20


Paiement estimé AED 43,2 k/mois
Obtenir un accord de principe
Sidra 3, Sidra Villas, Dubai Hills Estate, Dubai
4 chambres
4 SdB
Construite:3 595 pi²Terrain:6 331 pi²
Villa à Dubai Hills Estate,Sidra Villas,Sidra 3, 4 chambres, 12000000 AED - 16607602
Reference No. ARE-S7614
Property Details:
- 4 Bedrooms
- Maid's Room
- 4 Bathrooms
- Plot Size: 6,331 sq. ft.
- BUA: 3,595 sq. ft.
- Single Row villa offering maximum privacy
- Vacant on transfer
- Spacious open-plan living & dining area
- Modern kitchen
- Floor-to-ceiling sliding doors with abundant natural light
- Landscaped private garden
- Master bedroom with walk-in wardrobe, en-suite bathroom & private balcony
- Built-in wardrobes
- Covered parking for multiple vehicles
- Contemporary design with premium finishes throughout
Features and Amenities:
- Gated family-friendly community
- Community swimming pools
- Children's play areas
- Landscaped parks & green open spaces
- Jogging, cycling & walking trails
- Dubai Hills Golf Club
- Dubai Hills Park
- Dubai Hills Mall
- Nearby GEMS Wellington Academy
- King's College Hospital Dubai
- 24/7 community security
- Easy access to Al Khail Road
Sidra Villas is one of the most established and sought-after villa communities within Dubai Hills Estate, offering contemporary detached homes set amongst beautifully landscaped surroundings. Designed for modern family living, residents enjoy an exceptional lifestyle with world-class amenities, expansive green spaces, and convenient access to some of Dubai's finest schools, healthcare facilities, retail destinations, and leisure attractions.
Renseignements sur le bien
- TypeVilla
- CatégorieÀ vendre
- N° de référenceBayut - ARE-S7614
- AchèvementConstruit
- AmeublementNon meublé
- Loyer moyen
- Ajouté le23 septembre 2026
Informations validées

Plans d'étage
3D en direct
Plan 3D
Plan 2D
- Ground Floor
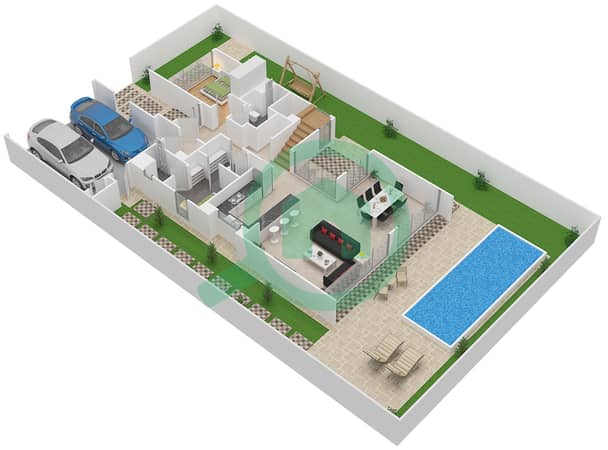
- First Floor
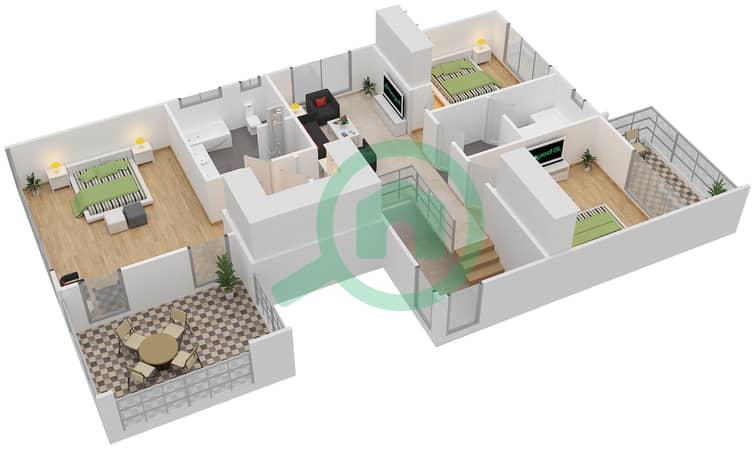


Prêt hypothécaire
Calculez et consultez le montant mensuel du prêt hypothécaire pour ce bien
Caractéristiques / Équipements
Balcon ou terrasse
Chambre de bonne
Climatisation centrale
Pelouse ou jardin
Transactions de biens similaires

