
Plans d'étage
Carte


12


Paiement estimé AED 16,0 k/mois
Obtenir un accord de principe
Saro, Masaar, Tilal City, Sharjah
4 chambres
6 SdB
Construite:3 540 pi²Terrain:3 762 pi²
Villa à Tilal City,Masaar,Saro, 4 chambres, 3899999 AED - 16600796
Villa for Sale in Saru, Masaar
Step into a beautifully designed 4-bedroom villa that blends spacious interiors, thoughtful functionality, and elegant indoor-outdoor living. Designed with modern families in mind, this villa offers expansive living spaces across two floors, complemented by a private backyard and carefully planned amenities.
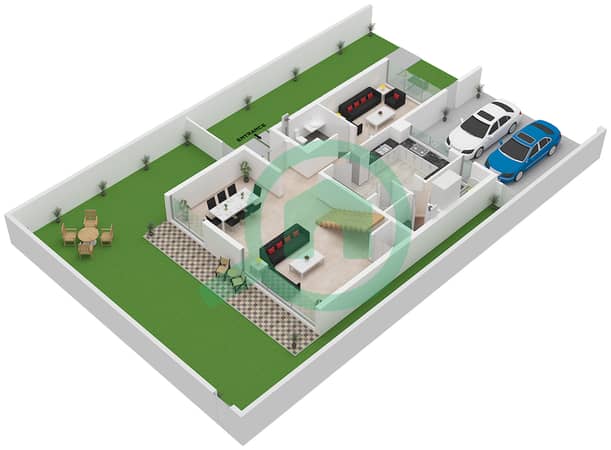
The ground floor features a welcoming living and dining area overlooking the backyard, creating a bright and relaxing atmosphere. A separate *majlis* provides the perfect space for hosting guests, while the well-planned kitchen offers excellent functionality for daily family life. The floor also includes a guest bathroom, a dedicated laundry area, storage space, and a maid's room with convenient access to the service area.
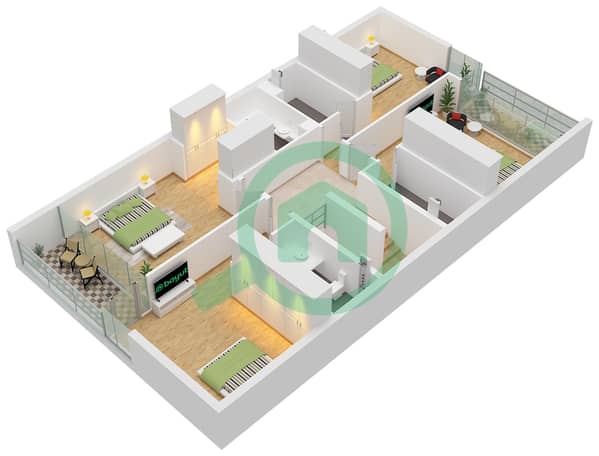
Upstairs, the villa offers four well-proportioned bedrooms, including a spacious master suite with a private dressing area and en-suite bathroom. Additional bathrooms serve the remaining three bedrooms, ensuring comfort and privacy for family members and guests alike. Multiple balconies add an appealing outdoor element to the upper floor.
The villa also benefits from covered parking for two cars, ample side-yard space, and a private backyard that provides an ideal setting for outdoor relaxation, family gatherings, and entertaining. Property Features:
4 spacious bedrooms
Master bedroom with a dressing area and en-suite bathroom
Expansive living and dining area
Separate Majlis
Modern, functional kitchen
Multiple bathrooms
Maid's room
Dedicated laundry area
Storage room
Private backyard
Spacious side yard
Multiple balconies
Covered parking for two cars
A thoughtfully designed family home offering space, privacy, functionality, and seamless indoor-outdoor flow—ideal for those seeking a comfortable and sophisticated lifestyle.
Step into a beautifully designed 4-bedroom villa that blends spacious interiors, thoughtful functionality, and elegant indoor-outdoor living. Designed with modern families in mind, this villa offers expansive living spaces across two floors, complemented by a private backyard and carefully planned amenities.
The ground floor features a welcoming living and dining area overlooking the backyard, creating a bright and relaxing atmosphere. A separate *majlis* provides the perfect space for hosting guests, while the well-planned kitchen offers excellent functionality for daily family life. The floor also includes a guest bathroom, a dedicated laundry area, storage space, and a maid's room with convenient access to the service area.
Upstairs, the villa offers four well-proportioned bedrooms, including a spacious master suite with a private dressing area and en-suite bathroom. Additional bathrooms serve the remaining three bedrooms, ensuring comfort and privacy for family members and guests alike. Multiple balconies add an appealing outdoor element to the upper floor.
The villa also benefits from covered parking for two cars, ample side-yard space, and a private backyard that provides an ideal setting for outdoor relaxation, family gatherings, and entertaining. Property Features:
4 spacious bedrooms
Master bedroom with a dressing area and en-suite bathroom
Expansive living and dining area
Separate Majlis
Modern, functional kitchen
Multiple bathrooms
Maid's room
Dedicated laundry area
Storage room
Private backyard
Spacious side yard
Multiple balconies
Covered parking for two cars
A thoughtfully designed family home offering space, privacy, functionality, and seamless indoor-outdoor flow—ideal for those seeking a comfortable and sophisticated lifestyle.
Renseignements sur le bien
- TypeVilla
- CatégorieÀ vendre
- N° de référenceBayut - 104127-dzVj5Q
- AchèvementConstruit
- AmeublementNon meublé
- Loyer moyen
- Ajouté le22 septembre 2026
Informations validées

Plans d'étage
3D en direct
Plan 3D
Plan 2D
- Type 1B, Ground Floor
- Type 1B, First Floor


Prêt hypothécaire
Calculez et consultez le montant mensuel du prêt hypothécaire pour ce bien
Caractéristiques / Équipements
Meublé
Balcon ou terrasse
Cuisine commune
Places de parking: 2
+ 40 équipements supplémentaires
