
le 16 octobre 2026
Plans d'étage
Carte


24


Paiement estimé AED 3,3 k/mois
Obtenir un accord de principe
Azizi Gardens, Meydan Avenue, Meydan, Dubai
1 chambre
1 SdB
453 pi²
Appartement à Meydan,Meydan Avenue,Azizi Gardens, 1 chambre, 798000 AED - 16598658
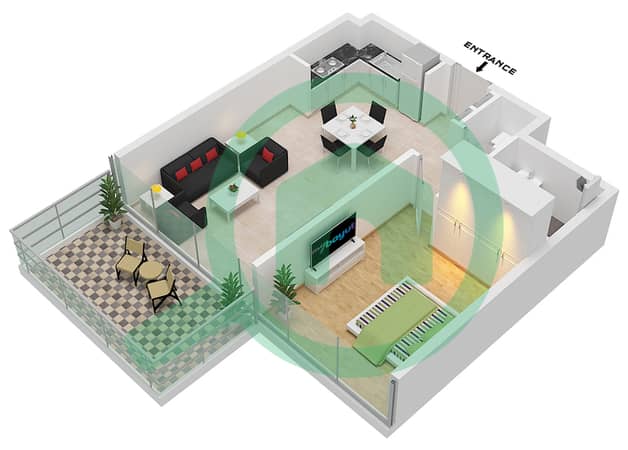
This 1-bedroom apartment in Azizi Gardens is available for sale in Meydan Avenue, Meydan, Dubai. The unit offers a practical open-plan layout with a combined living and kitchen area, along with a balcony enjoying urban and community views. It suits residents seeking a compact home in a family-friendly, well-connected neighborhood.
Key Features:
Listed by Micah
Azizi Gardens is set in Meydan Avenue, a mixed-use community close to Al Meydan Road and Dubai–Al Ain Road. Residents benefit from nearby retail, dining, and landscaped courtyards with walking paths and family play areas. The area provides convenient access to Meydan Racecourse and key destinations such as Business Bay and Downtown Dubai.
The wider Meydan City community offers parks, jogging and cycling tracks, and a range of leisure attractions. With planned developments like Meydan One Mall and proximity to schools, sports facilities, and healthcare options, the location provides a balanced lifestyle with easy connectivity to major parts of Dubai.
Key Features:
- 1 Bedroom
- 1 Bathroom
- Open-plan kitchen
- Built-in wardrobes
- Balcony/terrace
- Large windows
- Tiled flooring
- Neutral interiors
- Downtown skyline view
- Construction and community views
- Swimming pool
- Gym or health club
- Jacuzzi
- Sauna
- Kids play area
- Lawn or garden
- Barbeque area
- Day care center
- Business center
- Lobby and reception
- CCTV security
- 24 hours concierge
- Broadband internet
Listed by Micah
Azizi Gardens is set in Meydan Avenue, a mixed-use community close to Al Meydan Road and Dubai–Al Ain Road. Residents benefit from nearby retail, dining, and landscaped courtyards with walking paths and family play areas. The area provides convenient access to Meydan Racecourse and key destinations such as Business Bay and Downtown Dubai.
The wider Meydan City community offers parks, jogging and cycling tracks, and a range of leisure attractions. With planned developments like Meydan One Mall and proximity to schools, sports facilities, and healthcare options, the location provides a balanced lifestyle with easy connectivity to major parts of Dubai.
Renseignements sur le bien
- TypeAppartement
- CatégorieÀ vendre
- N° de référenceBayut - 9320-HwaUtA
- AchèvementConstruit
- AmeublementNon meublé
- TruCheck™ sur16 octobre 2026
- Loyer moyen
- Ajouté le22 septembre 2026
Informations validées

Plans d'étage
3D en direct
Plan 3D
Plan 2D
- Type 4 Floor 1-4

Prêt hypothécaire
Calculez et consultez le montant mensuel du prêt hypothécaire pour ce bien
Informations sur l'immeuble
Caractéristiques / Équipements
Balcon ou terrasse
Cuisine commune
Piscine
Flooring
+ 29 équipements supplémentaires
Transactions de biens similaires


