
le
Sur plan|
Revente
Plans d'étage
Carte


13


Appartement à Yas Island,Gardenia Bay, 1 chambre, 1870000 AED - 16597207
Discover modern waterfront living at **Gardenia Bay**, a premium residential community by Aldar on Yas Island, designed around nature, wellness, and a vibrant community lifestyle.
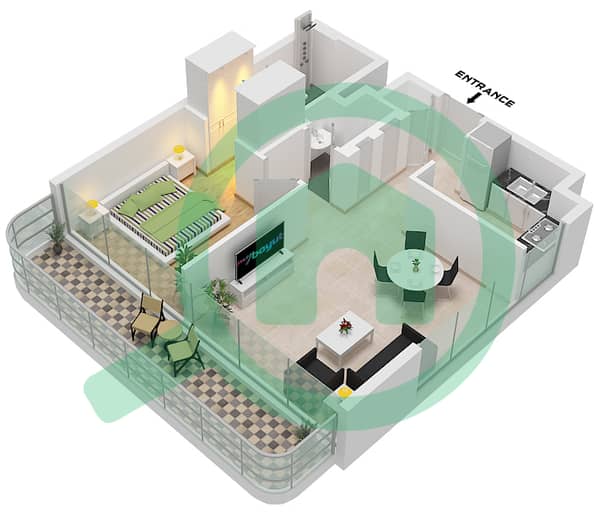
This spacious 1-bedroom apartment offers 815 sqft of thoughtfully designed living space, making it an attractive choice for both end-users and investors seeking a premium residence in one of Abu Dhabi’s most desirable destinations.
Property Highlights:
* 1 Bedroom
* Spacious **815 sqft**
* Modern contemporary design
* Well-planned living and dining area
* Premium finishes
* Private balcony
* Allocated parking
* Selling Price: **AED 1,870,000**
Premium Community Amenities:
* Urban Beach Club
* Infinity and swimming pools
* Fully equipped gym
* Yoga and wellness spaces
* Co-working spaces and meeting rooms
* Private cinema
* Kids’ playroom and nursery
* Walking and fitness trails
* Padel and basketball courts
* Community parks and Zen gardens
* Outdoor kitchen and BBQ areas
* Cafés, restaurants and retail outlets
* Dog park
* Lounge and library
* 24/7 security
Gardenia Bay offers a distinctive waterfront lifestyle with a canal-front promenade and easy access to Yas Island’s major attractions, including **Yas Mall, Ferrari World Abu Dhabi and SeaWorld Abu Dhabi**.
*About Regal Capital Properties*
Regal Capital Properties is a fully licensed and trusted real estate company, dedicated to delivering transparency, expert guidance, and exceptional service. From the initial consultation to final handover, our team provides professional guidance and a seamless real estate experience, always keeping our clients’ best interests first.
This spacious 1-bedroom apartment offers 815 sqft of thoughtfully designed living space, making it an attractive choice for both end-users and investors seeking a premium residence in one of Abu Dhabi’s most desirable destinations.
Property Highlights:
* 1 Bedroom
* Spacious **815 sqft**
* Modern contemporary design
* Well-planned living and dining area
* Premium finishes
* Private balcony
* Allocated parking
* Selling Price: **AED 1,870,000**
Premium Community Amenities:
* Urban Beach Club
* Infinity and swimming pools
* Fully equipped gym
* Yoga and wellness spaces
* Co-working spaces and meeting rooms
* Private cinema
* Kids’ playroom and nursery
* Walking and fitness trails
* Padel and basketball courts
* Community parks and Zen gardens
* Outdoor kitchen and BBQ areas
* Cafés, restaurants and retail outlets
* Dog park
* Lounge and library
* 24/7 security
Gardenia Bay offers a distinctive waterfront lifestyle with a canal-front promenade and easy access to Yas Island’s major attractions, including **Yas Mall, Ferrari World Abu Dhabi and SeaWorld Abu Dhabi**.
*About Regal Capital Properties*
Regal Capital Properties is a fully licensed and trusted real estate company, dedicated to delivering transparency, expert guidance, and exceptional service. From the initial consultation to final handover, our team provides professional guidance and a seamless real estate experience, always keeping our clients’ best interests first.
Renseignements sur le bien
- TypeAppartement
- CatégorieÀ vendre
- N° de référenceBayut - 108413-XhdaSq
- AchèvementSur plan
- AmeublementNon meublé
- TruCheck™ sur22 septembre 2026
- Ajouté le22 septembre 2026
- Date de livraisonT2 2027
Informations validées

Plans d'étage
3D en direct
Plan 3D
Plan 2D
- Type A

Prêt hypothécaire
Calculez et consultez le montant mensuel du prêt hypothécaire pour ce bien
Informations sur l'immeuble
Caractéristiques / Équipements
Balcon ou terrasse
Piscine
Climatisation centrale
Chauffage central
+ 16 équipements supplémentaires
Informations sur le projet


