
le 15 octobre 2026
Plans d'étage
Carte


24


Paiement estimé AED 5,0 k/mois
Obtenir un accord de principe
New Dubai Gate 2, JLT Cluster A, Jumeirah Lakes Towers (JLT), Dubai
1 chambre
2 SdB
754 pi²
Appartement à Jumeirah Lakes Towers (JLT),JLT Cluster A,New Dubai Gate 2, 1 chambre, 1225000 AED - 16595453
Natural light streams through the windows of this floor apartment, highlighting the 754 sqft layout and the water view. This upgraded unit provides a bright, open atmosphere that makes the most of its high-floor position, creating a comfortable living environment above the city skyline.
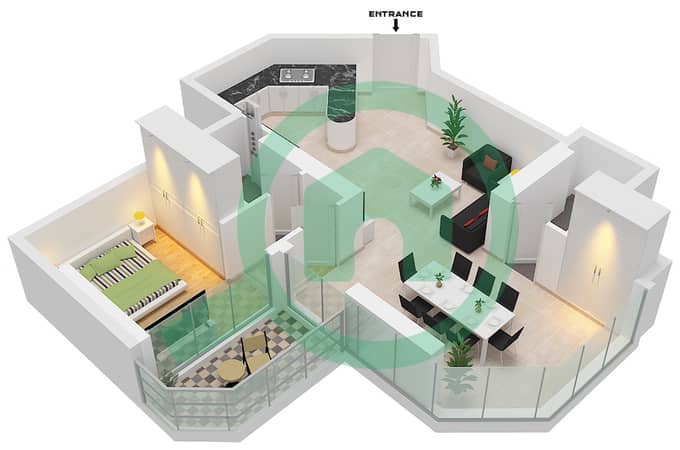
The interior features a customized floor plan with two bedrooms and two bathrooms, offering a functional space for daily living. As an unfurnished unit, it allows for personal customization of the living areas and bedrooms. The kitchen and living spaces are designed for efficiency, while built-in wardrobes in the bedrooms provide organized storage solutions. The balcony serves as a private outdoor extension of the living room, perfect for taking in the surroundings.
This building provides a comprehensive range of facilities for residents:
- Upgraded to 2 bedroom
- Shared pool
- Shared gym
- Shared spa
- Childrens pool
- Childrens play area
- Concierge
- Security
- Lobby in building
- Covered parking
- Central AC
- Pets allowed
- Balcony
- Built-in wardrobes
Situated in Jumeirah Lake Towers, this home is positioned within a vibrant community known for its waterfront promenades and proximity to Sheikh Zayed Road. Residents have easy access to local dining options like Pizza Di Rocco and Royal Indian Zaika, along with nearby grocery stores such as Choice Mart. The area is well-connected, with two metro stations serving the community.
The sale price is 1,225,000 AED. Contact us to schedule a viewing.
Renseignements sur le bien
- TypeAppartement
- CatégorieÀ vendre
- N° de référenceBayut - 101697-h7POwx
- AchèvementConstruit
- AmeublementNon meublé
- TruCheck™ sur15 octobre 2026
- Loyer moyen
- Ajouté le22 septembre 2026
Informations validées

Plans d'étage
3D en direct
Plan 3D
Plan 2D
- Unit 5,10 Floor 1-34

Prêt hypothécaire
Calculez et consultez le montant mensuel du prêt hypothécaire pour ce bien
Informations sur l'immeuble
Caractéristiques / Équipements
Balcon ou terrasse
Places de parking: 1
Piscine
Jacuzzi
+ 32 équipements supplémentaires
Transactions de biens similaires


