
Sur plan|
Vente initiale
Plans d'étage
Carte


10


Paiement estimé AED 11,6 k/mois
Obtenir un accord de principe
Nesba 1, Nesba, Aljada, Sharjah
3 chambres
4 SdB
2 407 pi²
Appartement à Aljada,Nesba,Nesba 1, 3 chambres, 2825000 AED - 16588515
Discover elevated living in Nesba 1 at Aljada, Sharjah's premier lifestyle destination. This spacious 3-bedroom apartment offers contemporary architecture, generous interiors, and a desirable Street View, making it an excellent option for families and investors.
Property Details
Property Features Spacious 3-bedroom layout
4 bathrooms
Large living and dining area
Balcony
Maid's room
Modern kitchen
Contemporary architecture
Street View
Prime location within Aljada
Attractive 5% down payment
Flexible payment plan
Why Choose This Property? Spacious family-friendly layout
Premium location within Aljada
Modern design and quality finishes
Convenient access to swimming pools, gyms, landscaped parks and children's play areas
Surrounded by cafés, restaurants, retail and entertainment destinations
Excellent connectivity to major highways and key destinations
Suitable for families, end-users and investors
Whether you're looking for a spacious family home or an investment opportunity, this 3-bedroom apartment in Nesba 1 offers modern living, a convenient location and flexible payment terms within Aljada.
For More InformationAhmed Ali
Dar Al Rayhan Real Estate
Property Details
- Project: Aljada
- Phase: Nesba 1
- Property Type: 3-Bedroom Apartment
- View/Location: Street Area
- Saleable Area: 2,407 sq. ft.
- Bedrooms: 3
- Bathrooms: 4
- Selling Price: AED 2,825,000
- Down Payment: Only 5%
- Payment Plan: 5% Down + 25% During Construction + 70% On Completion
- Completion Date: 31 December 2027
Property Features Spacious 3-bedroom layout
4 bathrooms
Large living and dining area
Balcony
Maid's room
Modern kitchen
Contemporary architecture
Street View
Prime location within Aljada
Attractive 5% down payment
Flexible payment plan
Why Choose This Property? Spacious family-friendly layout
Premium location within Aljada
Modern design and quality finishes
Convenient access to swimming pools, gyms, landscaped parks and children's play areas
Surrounded by cafés, restaurants, retail and entertainment destinations
Excellent connectivity to major highways and key destinations
Suitable for families, end-users and investors
Whether you're looking for a spacious family home or an investment opportunity, this 3-bedroom apartment in Nesba 1 offers modern living, a convenient location and flexible payment terms within Aljada.
For More InformationAhmed Ali
Dar Al Rayhan Real Estate
Renseignements sur le bien
- TypeAppartement
- CatégorieÀ vendre
- N° de référenceBayut - 109689-Z2rim
- AchèvementSur plan
- AmeublementNon meublé
- Ajouté le21 septembre 2026
- Date de livraisonT4 2025
Informations validées

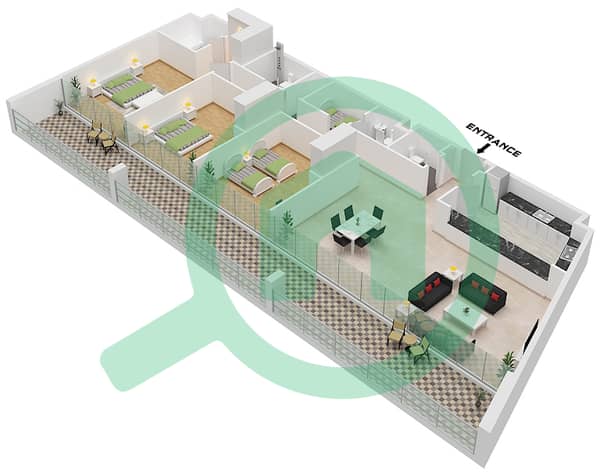
Plans d'étage
3D en direct
Plan 3D
Plan 2D
- Type B2 Floor 2-4,6

Prêt hypothécaire
Calculez et consultez le montant mensuel du prêt hypothécaire pour ce bien
Informations sur l'immeuble
Caractéristiques / Équipements
Balcon ou terrasse
Chambre de bonne
Piscine
Salle de sport
+ 2 équipements supplémentaires
Informations sur le projet
