
Sur plan
Plans d'étage
Carte


13


Paiement estimé AED 15,6 k/mois
Obtenir un accord de principe
Saro, Masaar, Tilal City, Sharjah
4 chambres
5 SdB
4 000 pi²
Villa à Tilal City,Masaar,Saro, 4 chambres, 3800000 AED - 16567965
Brand-New 4BR Freehold Villa | Saro, Masaar
Discover contemporary family living in Saro, Masaar, Sharjah, with this brand-new 4-bedroom villa offering 2,750 sq. ft. of thoughtfully designed living space. Combining modern architecture, spacious interiors, and a peaceful green setting, this residence is suited to both end users and eligible investors seeking a quality freehold property in a well-planned community.
Property Highlights
Community & LifestyleLocated within Saro at Masaar, the villa benefits from a peaceful, nature-inspired environment surrounded by landscaped greenery. Masaar is designed around family living, with walking areas, parks, green spaces, and modern community amenities creating a balanced residential lifestyle.
The location also provides convenient access to major roads connecting Sharjah and Dubai, while essential facilities, schools, retail destinations, and everyday conveniences are within easy reach.
Ideal For
Presented by Medallus Real Estate
Discover contemporary family living in Saro, Masaar, Sharjah, with this brand-new 4-bedroom villa offering 2,750 sq. ft. of thoughtfully designed living space. Combining modern architecture, spacious interiors, and a peaceful green setting, this residence is suited to both end users and eligible investors seeking a quality freehold property in a well-planned community.
Property Highlights
- 4 Bedrooms
- 5 Bathrooms
- 2,750 sq. ft.
- Brand New
- Freehold
- Modern contemporary design
- Spacious living and dining areas
- Functional modern kitchen
- Well-sized bedrooms offering privacy and comfort
- Multiple bathrooms designed for family convenience
- Practical indoor and outdoor living spaces
Community & LifestyleLocated within Saro at Masaar, the villa benefits from a peaceful, nature-inspired environment surrounded by landscaped greenery. Masaar is designed around family living, with walking areas, parks, green spaces, and modern community amenities creating a balanced residential lifestyle.
The location also provides convenient access to major roads connecting Sharjah and Dubai, while essential facilities, schools, retail destinations, and everyday conveniences are within easy reach.
Ideal For
- Families looking for a brand-new villa
- Buyers seeking freehold ownership
- End users wanting spacious modern living
- Eligible investors seeking a property in Masaar
Presented by Medallus Real Estate
Renseignements sur le bien
- TypeVilla
- CatégorieÀ vendre
- N° de référenceBayut - 106826-kZModD
- AchèvementSur plan
- AmeublementNon meublé
- Ajouté le19 septembre 2026
- Date de livraisonT2 2026
Informations validées

Plans d'étage
3D en direct
Plan 3D
Plan 2D
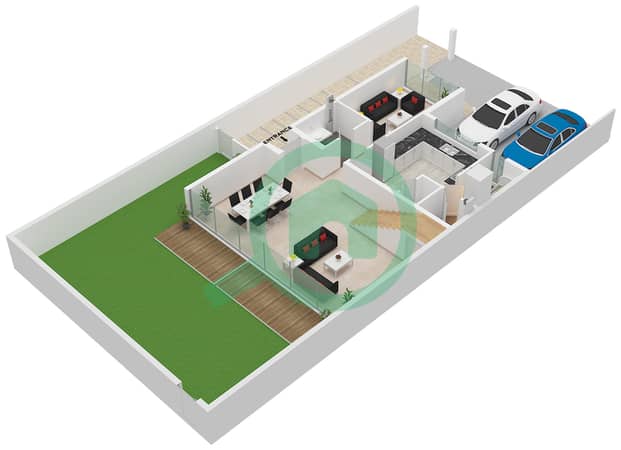
- Type B Unit Corner/End Ground Floor
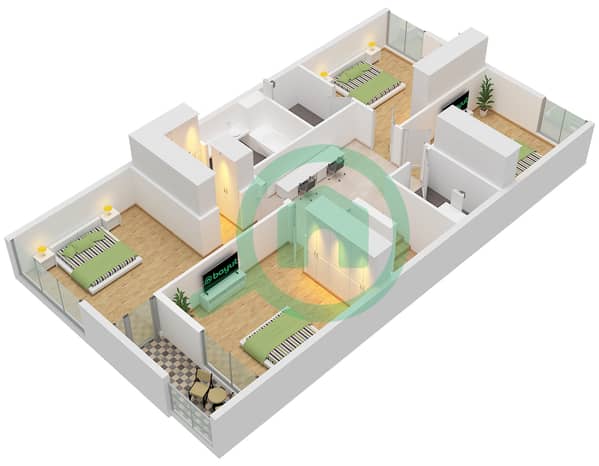
- Type B Unit Corner/End First Floor


Prêt hypothécaire
Calculez et consultez le montant mensuel du prêt hypothécaire pour ce bien
Caractéristiques / Équipements
Balcon ou terrasse
Climatisation centrale
Salle de prière
Centre médical de premiers soins
+ 11 équipements supplémentaires
Informations sur le projet
