
le 9 octobre 2026
Plans d'étage
Carte


25


Paiement estimé AED 15,8 k/mois
Obtenir un accord de principe
Waves Opulence, Sobha Hartland, Dubai
3 chambres
5 SdB
1 750 pi²
Appartement à Sobha Hartland,Waves Opulence, 3 chambres, 3850000 AED - 16566323
Brought to you by Driven Properties, this 3 Bedroom Apartment is located in Sobha Hartland Waves Opulence, Sobha Hartland, Mohammed Bin Rashid City.
Sobha Hartland Waves Opulence is a premium residential development in Sobha Hartland, offering contemporary residences with modern amenities and convenient access to key destinations across Dubai.
Unit Details:
* Unit Type: 3 Bedroom Apartment
* Kitchen: Open and Fully Fitted
* Bathrooms: 5
* Built-up Area: 1,750 square feet
* No. of Parking: 2
* Unfurnished
Features:
* Balcony
* Cable Ready
* Central Air Conditioning
* Kitchen Appliances
* Shared Swimming Pool
* Waterfront
* Dining in Building
* Service Elevators
* Storage Areas
* Central Heating
* Laundry Room
* Public Parking
* Maintenance Staff
* Landmark View
* Spa
* Security
* Lobby in Building
* Children's Pool
* Intercom
* Barbecue Area
* Built-in Wardrobes
* Covered Parking
* Maid's Room
* Shared Gym
* Pets Allowed
* Children's Play Area
Sobha Hartland is a well-established residential community within Mohammed Bin Rashid City, surrounded by landscaped areas and offering convenient connectivity to Downtown Dubai and other key destinations.
Ask us about:
* Mortgage Advisory
* Property Management
* Holiday Homes
* Interior Design
Visit our offices across Dubai's most popular communities including:
* Downtown Dubai
* Business Bay
* Dubai Creek Harbour
* Jumeirah Village Circle
* Dubai Hills Estate
Sobha Hartland Waves Opulence is a premium residential development in Sobha Hartland, offering contemporary residences with modern amenities and convenient access to key destinations across Dubai.
Unit Details:
* Unit Type: 3 Bedroom Apartment
* Kitchen: Open and Fully Fitted
* Bathrooms: 5
* Built-up Area: 1,750 square feet
* No. of Parking: 2
* Unfurnished
Features:
* Balcony
* Cable Ready
* Central Air Conditioning
* Kitchen Appliances
* Shared Swimming Pool
* Waterfront
* Dining in Building
* Service Elevators
* Storage Areas
* Central Heating
* Laundry Room
* Public Parking
* Maintenance Staff
* Landmark View
* Spa
* Security
* Lobby in Building
* Children's Pool
* Intercom
* Barbecue Area
* Built-in Wardrobes
* Covered Parking
* Maid's Room
* Shared Gym
* Pets Allowed
* Children's Play Area
Sobha Hartland is a well-established residential community within Mohammed Bin Rashid City, surrounded by landscaped areas and offering convenient connectivity to Downtown Dubai and other key destinations.
Ask us about:
* Mortgage Advisory
* Property Management
* Holiday Homes
* Interior Design
Visit our offices across Dubai's most popular communities including:
* Downtown Dubai
* Business Bay
* Dubai Creek Harbour
* Jumeirah Village Circle
* Dubai Hills Estate
Renseignements sur le bien
- TypeAppartement
- CatégorieÀ vendre
- N° de référenceBayut - DP-S-64413
- AchèvementConstruit
- AmeublementNon meublé
- TruCheck™ sur9 octobre 2026
- Loyer moyen
- Ajouté le19 septembre 2026
Informations validées

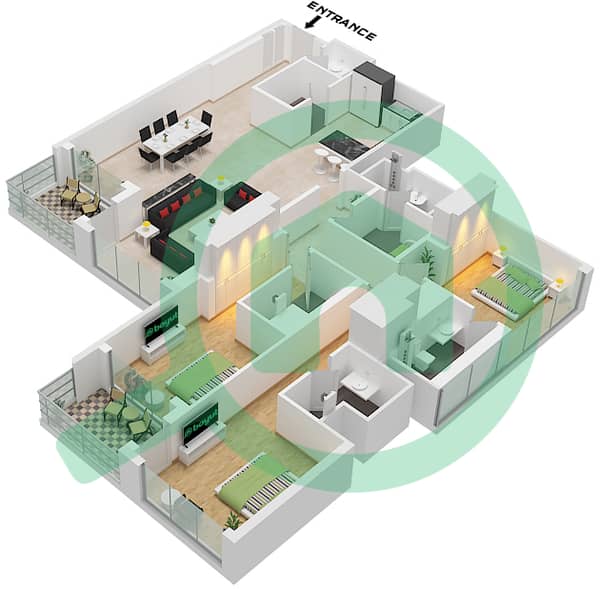
Plans d'étage
3D en direct
Plan 3D
Plan 2D
- Type C Unit 5 Floor 10-19,22-33

Prêt hypothécaire
Calculez et consultez le montant mensuel du prêt hypothécaire pour ce bien
Informations sur l'immeuble
Caractéristiques / Équipements
Balcon ou terrasse
Chambre de bonne
Climatisation centrale
Chauffage central
+ 12 équipements supplémentaires
Transactions de biens similaires


