
le 6 octobre 2026
Plans d'étage
Carte


21


Paiement estimé AED 14,8 k/mois
Obtenir un accord de principe
Viridian, Central Park, City Walk, Dubai
2 chambres
2 SdB
1 102 pi²
Appartement à City Walk,Central Park,Viridian, 2 chambres, 3600000 AED - 16563351
DNL Properties is delighted to present this spacious 2-Bedroom Apartment in Viridian – Central Park at City Walk, offering breathtaking Park and Dubai Skyline views. Available exclusively through us.
READY TO MOVE IN
UNIT DETAILS:
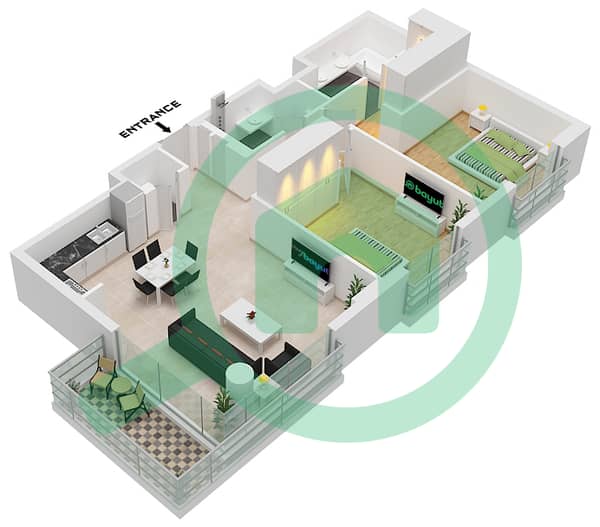
Built-up Area: 1102.76 sq. ft
• 2 Bedrooms
• 2 Bathrooms
• Built-in Wardrobes
• Walk-In closet
• Open Kitchen Concept
• Spacious Balcony in the living
• 2 French Balconies
• Spacious Utility Room
• High Floor
AMENITIES & LIFESTYLES:
• Pools & Water Play Areas
• Children’s Play Area
• Jogging & Cycling Tracks
• Dog Park
• Multi-use Sports Lawns
• Outdoor Gym & Fitness Stations
• Yoga & Meditation Spaces
• Dining Outlets & Retail Stores
• Nursery
• Events Lawn
• Picnic & BBQ Areas
Nestled within the lush surroundings of Central Park, Viridian offers a unique blend of green tranquillity and urban energy. The private residents’ park features serene fountains, shaded picnic spots by the lake, dedicated play areas for children, and well-designed spaces for outdoor activities and sports. For pet lovers, there’s a dedicated park to enjoy leisurely walks.
City Walk is Dubai’s creative lifestyle hub—where contemporary architecture meets nature. Designed by globally acclaimed planners, it combines world-class residences, luxury hotels, premium retail, and gourmet dining in a walkable, vibrant neighbourhood.
Discover multiple options tailored to your needs from a dedicated Central Park Community Expert.
Renseignements sur le bien
- TypeAppartement
- CatégorieÀ vendre
- N° de référenceBayut - DNL-S-13934
- AchèvementConstruit
- AmeublementNon meublé
- TruCheck™ sur6 octobre 2026
- Loyer moyen
- Ajouté le19 septembre 2026
Informations validées

Plans d'étage
3D en direct
Plan 3D
Plan 2D
- Type A1 Unit 2 Floor 1 Type A1 Unit 4 Floor 2-6 Type A1 Unit 16M Floor 2-6

Prêt hypothécaire
Calculez et consultez le montant mensuel du prêt hypothécaire pour ce bien
Informations sur l'immeuble
Caractéristiques / Équipements
Balcon ou terrasse
Places de parking
Piscine
Salle de sport
+ 1 équipements supplémentaires
Transactions de biens similaires


