
Plans d'étage
Carte


13


Paiement estimé AED 18,3 k/mois
Obtenir un accord de principe
Mudon Al Ranim 7, Mudon Al Ranim, Mudon, Dubai
4 chambres
4 SdB
Construite:3 005 pi²Terrain:2 583 pi²
Maison de ville à Mudon,Mudon Al Ranim,Mudon Al Ranim 7, 4 chambres, 5075000 AED - 16556148
Gold Mark Real Estate, we’re proud to present this exceptional property that combines comfort, style, and unbeatable value. With a reputation built on trust, expertise, and client satisfaction, Gold Mark Real Estate ensures every listing receives the attention it deserves.
Whether you're looking to invest, upgrade, or find your perfect home, this opportunity is one you don’t want to miss. Experience the Gold Mark difference — where your property goals become our mission.
- 4 Bedrooms + Family Room
- 4 Bathrooms
- Sleek design
- In demand community
- Single row
- Private garden
- Shared Swimming Pool
- Kids Play Area
- Best Community
- Call now to make an offer
For more information or to reserve your unit, contact Gold Mark Real Estate today.
Our expert team is ready to help you secure a home that offers peace, space, and long-term value in one of Dubai’s most promising communities.
Associate Director
George Mrad
Whether you're looking to invest, upgrade, or find your perfect home, this opportunity is one you don’t want to miss. Experience the Gold Mark difference — where your property goals become our mission.
- 4 Bedrooms + Family Room
- 4 Bathrooms
- Sleek design
- In demand community
- Single row
- Private garden
- Shared Swimming Pool
- Kids Play Area
- Best Community
- Call now to make an offer
For more information or to reserve your unit, contact Gold Mark Real Estate today.
Our expert team is ready to help you secure a home that offers peace, space, and long-term value in one of Dubai’s most promising communities.
Associate Director
George Mrad
Renseignements sur le bien
- TypeMaison de ville
- CatégorieÀ vendre
- N° de référenceBayut - GMR-30317
- AchèvementConstruit
- AmeublementNon meublé
- Loyer moyen
- Ajouté le18 septembre 2026
Informations validées

Plans d'étage
3D en direct
Plan 3D
Plan 2D
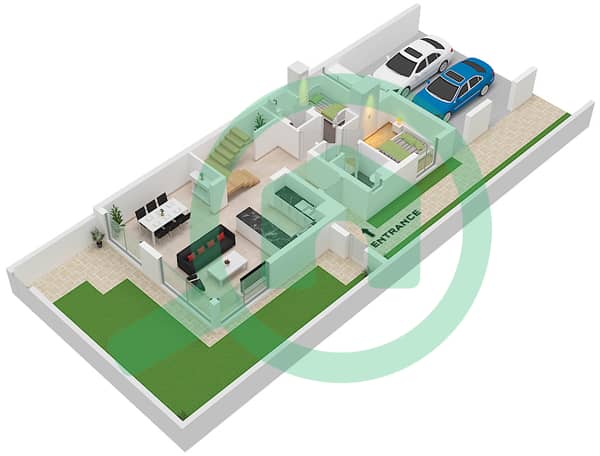
- Type 4B2 Unit End Floor Ground Floor
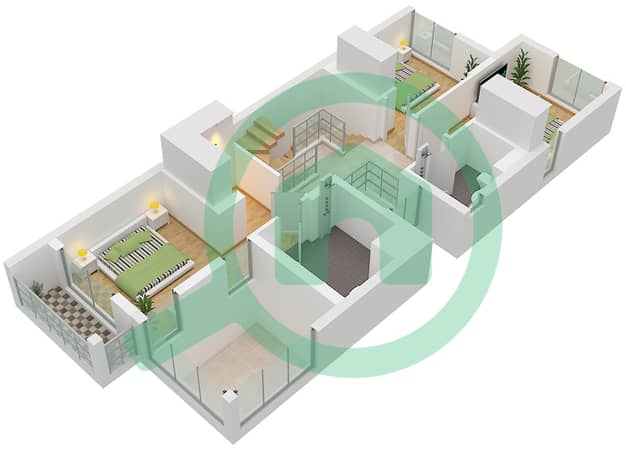
- Type 4B2 Unit End Floor First Floor
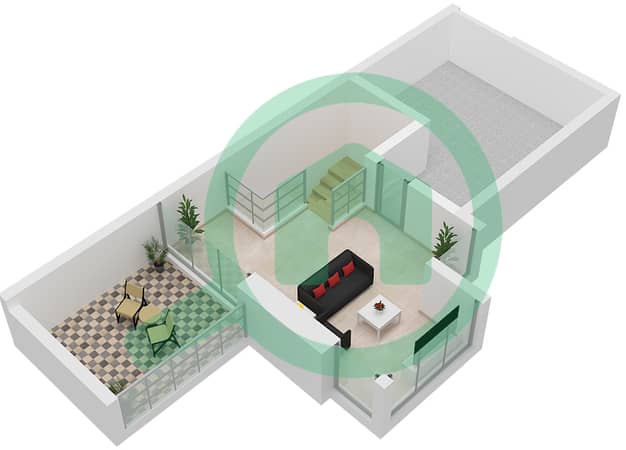
- Type 4B2 Unit End Floor Roof Floor


Prêt hypothécaire
Calculez et consultez le montant mensuel du prêt hypothécaire pour ce bien
Caractéristiques / Équipements
Balcon ou terrasse
Chambre de bonne
Piscine
Climatisation centrale
+ 5 équipements supplémentaires
Transactions de biens similaires


