
Sur plan
Plans d'étage
Voir la vidéo
Carte


23




Nexara Tower, JVC District 11, Jumeirah Village Circle (JVC), Dubai
1 chambre
2 SdB
641 pi²
Appartement à Jumeirah Village Circle (JVC),JVC District 11,Nexara Tower, 1 chambre, 1174400 AED - 16555440
Multiple 1 & 2 Bedroom Resale Options Available in Nexara Tower, JVC
A rare opportunity to secure an off-plan resale in Nexara Tower by 7th Key, one of JVC’s upcoming contemporary residential developments.
We currently have multiple 1-bedroom and 2-bedroom units available, offering different layouts, sizes, floors and pricing options. Contact us directly for the latest availability, floor plans and resale prices.
Nexara Tower is designed around modern urban living, combining contemporary architecture, refined interiors and thoughtfully planned residences. All units feature balconies, while the project offers a selection of lifestyle, wellness and leisure amenities.
Project Highlights
1 Bedroom: approximately 655–762 sq ft
2 Bedroom: approximately 1,127 sq ft and above
Exact size, floor, layout and price depend on the selected unit.
Why Nexara Tower
Nexara combines modern design, practical layouts and strong connectivity within Jumeirah Village Circle. The residences are designed with large windows, natural light, refined finishes and functional living spaces.
Multiple units are available. Contact us for the current stock list, floor plans, payment details and best available resale options.
A rare opportunity to secure an off-plan resale in Nexara Tower by 7th Key, one of JVC’s upcoming contemporary residential developments.
We currently have multiple 1-bedroom and 2-bedroom units available, offering different layouts, sizes, floors and pricing options. Contact us directly for the latest availability, floor plans and resale prices.
Nexara Tower is designed around modern urban living, combining contemporary architecture, refined interiors and thoughtfully planned residences. All units feature balconies, while the project offers a selection of lifestyle, wellness and leisure amenities.
Project Highlights
- Off-plan resale opportunities
- 1 & 2 bedroom apartments available
- Multiple layouts and unit options
- 50/50 payment plan
- Expected handover Q2 2028
- Located in JVC District 11
- Contemporary finishes and modern layouts
- Balconies in all units
- Infinity pool
- Fully equipped gym
- Co-working spaces
- Landscaped areas
- Children’s play areas
- Wellness and leisure facilities
1 Bedroom: approximately 655–762 sq ft
2 Bedroom: approximately 1,127 sq ft and above
Exact size, floor, layout and price depend on the selected unit.
Why Nexara Tower
Nexara combines modern design, practical layouts and strong connectivity within Jumeirah Village Circle. The residences are designed with large windows, natural light, refined finishes and functional living spaces.
Multiple units are available. Contact us for the current stock list, floor plans, payment details and best available resale options.
Renseignements sur le bien
- TypeAppartement
- CatégorieÀ vendre
- N° de référenceBayut - 109696-diDC9Z
- AchèvementSur plan
- AmeublementNon meublé
- Ajouté le18 septembre 2026
- Mis à jour le18 octobre 2026
- Date de livraisonT2 2028
Informations validées

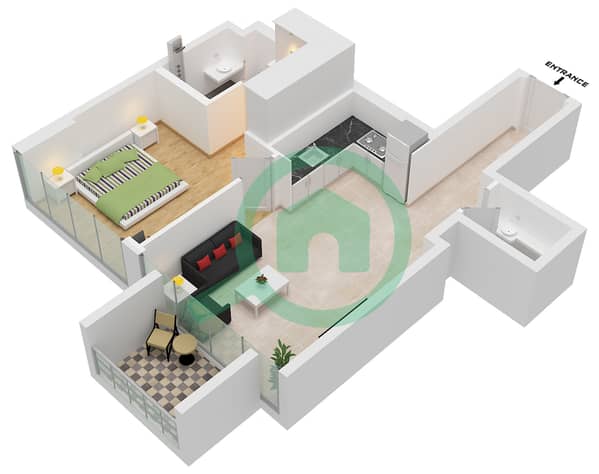
Plans d'étage
3D en direct
Plan 3D
Plan 2D
- Type B Unit 3 Floor 5-15,21-28,30,31

Prêt hypothécaire
Calculez et consultez le montant mensuel du prêt hypothécaire pour ce bien
Informations sur l'immeuble
Caractéristiques / Équipements
Balcon ou terrasse
Piscine
Sauna
Hammam
+ 11 équipements supplémentaires
Informations sur le projet
Transactions de biens similaires


