
Plans d'étage
Carte


22


Paiement estimé AED 10,5 k/mois
Obtenir un accord de principe
Saro, Masaar, Tilal City, Sharjah
4 chambres
5 SdB
Construite:2 661 pi²Terrain:1 816 pi²
Maison de ville à Tilal City,Masaar,Saro, 4 chambres, 2550000 AED - 16552868
**4-Bedroom Middle TOWNHOUSE for Sale in Saro, Masaar**
**Elegant Family Living | Premium Forest Community | Prime Location**
Rekaz Al Dar Properties LLC proudly presents this well-designed 4-bedroom middle villa in **Saro, Masaar**, offering a refined combination of contemporary architecture, spacious interiors, privacy, and a peaceful forest-inspired lifestyle.
This thoughtfully planned residence features a spacious layout with bright living and dining areas, a modern kitchen, generously sized bedrooms, and well-appointed bathrooms. The middle-unit position provides a balanced combination of privacy, accessibility, and efficient use of space, making it an ideal choice for families.
**Property Features:**
* 4 Spacious Bedrooms
* Well-planned family layout
* Modern kitchen
* Bright living and dining areas
* Contemporary finishes
* Private outdoor space
* Dedicated parking
* Peaceful community setting
Saro is part of **Masaar**, a prestigious gated community designed around lush greenery and a forest-inspired environment. Residents benefit from landscaped spaces, walking and cycling trails, recreational facilities, swimming pools, parks, and convenient access to schools, retail, and major roads.
Whether you are looking for a family home or a long-term property investment, this 4-bedroom residence offers an attractive opportunity within one of Sharjah’s sought-after communities.
**Presented by Rekaz Al Dar Properties LLC**
Contact us today for more information or to arrange a private viewing.
**Elegant Family Living | Premium Forest Community | Prime Location**
Rekaz Al Dar Properties LLC proudly presents this well-designed 4-bedroom middle villa in **Saro, Masaar**, offering a refined combination of contemporary architecture, spacious interiors, privacy, and a peaceful forest-inspired lifestyle.
This thoughtfully planned residence features a spacious layout with bright living and dining areas, a modern kitchen, generously sized bedrooms, and well-appointed bathrooms. The middle-unit position provides a balanced combination of privacy, accessibility, and efficient use of space, making it an ideal choice for families.
**Property Features:**
* 4 Spacious Bedrooms
* Well-planned family layout
* Modern kitchen
* Bright living and dining areas
* Contemporary finishes
* Private outdoor space
* Dedicated parking
* Peaceful community setting
Saro is part of **Masaar**, a prestigious gated community designed around lush greenery and a forest-inspired environment. Residents benefit from landscaped spaces, walking and cycling trails, recreational facilities, swimming pools, parks, and convenient access to schools, retail, and major roads.
Whether you are looking for a family home or a long-term property investment, this 4-bedroom residence offers an attractive opportunity within one of Sharjah’s sought-after communities.
**Presented by Rekaz Al Dar Properties LLC**
Contact us today for more information or to arrange a private viewing.
Renseignements sur le bien
- TypeMaison de ville
- CatégorieÀ vendre
- N° de référenceBayut - 103668-QFeAfZ
- AchèvementConstruit
- Loyer moyen
- Ajouté le18 septembre 2026
Informations validées

Plans d'étage
3D en direct
Plan 3D
Plan 2D
- Floor Ground
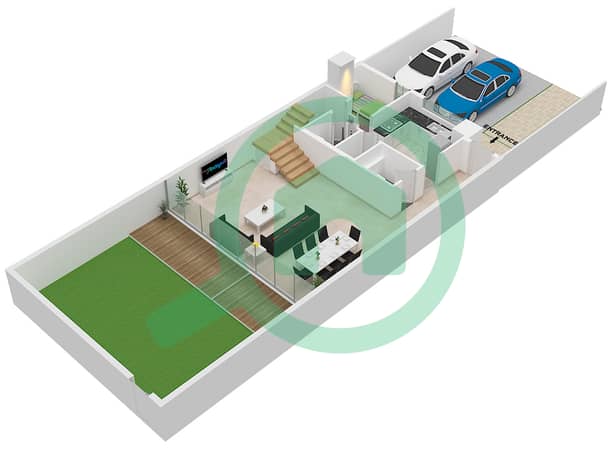
- Floor First
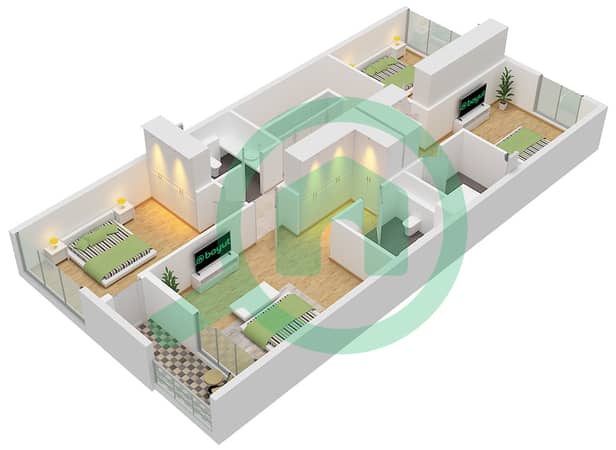


Prêt hypothécaire
Calculez et consultez le montant mensuel du prêt hypothécaire pour ce bien
Caractéristiques / Équipements
Balcon ou terrasse
Places de parking: 2
Climatisation centrale
Double vitrage
+ 13 équipements supplémentaires
