
le
Sur plan|
Revente
Plans d'étage
Carte


15


Paiement estimé AED 16,5 k/mois
Obtenir un accord de principe
The St. Regis The Residences Tower 1, The St. Regis The Residences, Downtown Dubai, Dubai
2 chambres
2 SdB
1 247 pi²
Appartement à Downtown Dubai,The St. Regis The Residences,The St. Regis The Residences Tower 1, 2 chambres, 4000000 AED - 16548652
D&B Properties is pleased to present this exceptional apartment in The St. Regis Residences Tower 1, located in the heart of Downtown Dubai.
This luxurious residence offers a perfect blend of elegance, comfort, and world-class hospitality, featuring contemporary interiors, premium finishes, and floor-to-ceiling windows that fill the space with natural light while showcasing stunning views of the city skyline.
Designed for sophisticated urban living, the apartment boasts a spacious layout, a modern kitchen fitted with high-quality appliances, well-appointed bedrooms, and stylish bathrooms. Residents enjoy direct access to Dubai's most iconic destinations, including Dubai Mall, Burj Khalifa, fine dining restaurants, and premium retail outlets, making it an ideal choice for both homeowners and investors.
Amenities:
Infinity Swimming Pool
Fully Equipped Fitness Center
Luxury Spa and Wellness Facilities
Residents' Lounge
Concierge and Valet Services
Landscaped Gardens
Multi-Purpose Room
Covered Parking
Retail and Dining Outlets
Easy Access to Sheikh Zayed Road
Exclusive St. Regis Hotel Services
Experience refined living and timeless luxury in one of Dubai's most prestigious residential addresses.
This luxurious residence offers a perfect blend of elegance, comfort, and world-class hospitality, featuring contemporary interiors, premium finishes, and floor-to-ceiling windows that fill the space with natural light while showcasing stunning views of the city skyline.
Designed for sophisticated urban living, the apartment boasts a spacious layout, a modern kitchen fitted with high-quality appliances, well-appointed bedrooms, and stylish bathrooms. Residents enjoy direct access to Dubai's most iconic destinations, including Dubai Mall, Burj Khalifa, fine dining restaurants, and premium retail outlets, making it an ideal choice for both homeowners and investors.
Amenities:
Infinity Swimming Pool
Fully Equipped Fitness Center
Luxury Spa and Wellness Facilities
Residents' Lounge
Concierge and Valet Services
Landscaped Gardens
Multi-Purpose Room
Covered Parking
Retail and Dining Outlets
Easy Access to Sheikh Zayed Road
Exclusive St. Regis Hotel Services
Experience refined living and timeless luxury in one of Dubai's most prestigious residential addresses.
Renseignements sur le bien
- TypeAppartement
- CatégorieÀ vendre
- N° de référenceBayut - DB-S-66271
- AchèvementSur plan
- AmeublementNon meublé
- TruCheck™ sur17 septembre 2026
- Ajouté le17 septembre 2026
- Date de livraisonT4 2026
Informations validées

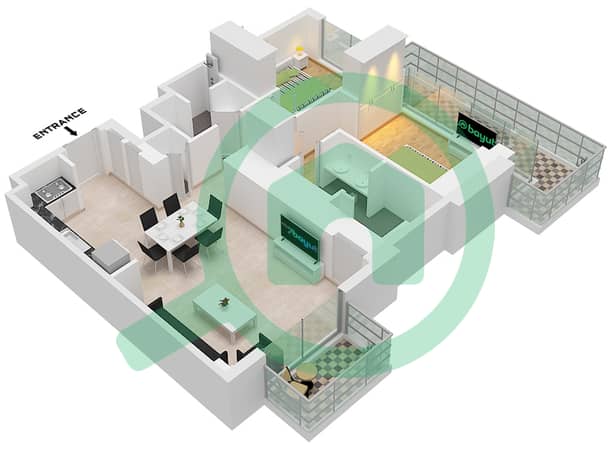
Plans d'étage
3D en direct
Plan 3D
Plan 2D
- Type A4 Unit 3,8 Floor 22-42 Type A4 Unit 3,4 Floor 43 Type A4 Unit 4,9 Floor 44-64

Prêt hypothécaire
Calculez et consultez le montant mensuel du prêt hypothécaire pour ce bien
Informations sur l'immeuble
Caractéristiques / Équipements
Balcon ou terrasse
Places de parking
Piscine
Salle de sport
+ 2 équipements supplémentaires
Informations sur le projet
Transactions de biens similaires


