
le
Sur plan|
Revente
Plans d'étage
Carte


13


Paiement estimé AED 6,1 k/mois
Obtenir un accord de principe
Sobha Creek Vistas Heights Tower A, Sobha Creek Vistas Heights, Sobha Hartland, Dubai
1 chambre
1 SdB
662 pi²
Appartement à Sobha Hartland,Sobha Creek Vistas Heights,Sobha Creek Vistas Heights Tower A, 1 chambre, 1490000 AED - 16539017
**For Sale: 1 Bedroom Apartment in Sobha Creek Vista Heights Tower A, Sobha Hartland, Dubai**
fam Properties is pleased to present this exceptional 1 bedroom apartment located in the prestigious Sobha Creek Vista Heights Tower A, within the sought after Sobha Hartland community, Dubai. This brand new, off plan unit offers a spacious 662.08 sqft of living space, designed with modern elegance and functionality.
Property Features :
**Size:** 662.08 sq. ft.
**Status:** Off plan, unfurnished
**Bedrooms:** 1
**Bathrooms:** 1 & Luandry
**View:** Iconic Burj Khalifa View
Building Features:
* Swimming pool and sun deck.
* Fully equipped gymnasium.
* BBQ areas.
* Children's play area.
* Cycling and walking tracks.
Community Features :
* 10 minutes to Downtown Dubai & Dubai Mall
*15 20 minutes to Dubai International Airport
* Near leading schools such as North London Collegiate School Dubai and Hartland International School.
* Modern gyms and fitness facilities
* Children's play areas
Presented by fam Properties, Dubai s largest and most trusted real estate agency, with over 700 agents operating from 24 locations across the city. fam Properties boasts a remarkable client satisfaction rating of 4.9 out of 5 stars, supported by over 9,200 happy clients.
For more information or to arrange a viewing, please contact fam Properties your trusted partner in Dubai real estate.
fam Properties is pleased to present this exceptional 1 bedroom apartment located in the prestigious Sobha Creek Vista Heights Tower A, within the sought after Sobha Hartland community, Dubai. This brand new, off plan unit offers a spacious 662.08 sqft of living space, designed with modern elegance and functionality.
Property Features :
**Size:** 662.08 sq. ft.
**Status:** Off plan, unfurnished
**Bedrooms:** 1
**Bathrooms:** 1 & Luandry
**View:** Iconic Burj Khalifa View
Building Features:
* Swimming pool and sun deck.
* Fully equipped gymnasium.
* BBQ areas.
* Children's play area.
* Cycling and walking tracks.
Community Features :
* 10 minutes to Downtown Dubai & Dubai Mall
*15 20 minutes to Dubai International Airport
* Near leading schools such as North London Collegiate School Dubai and Hartland International School.
* Modern gyms and fitness facilities
* Children's play areas
Presented by fam Properties, Dubai s largest and most trusted real estate agency, with over 700 agents operating from 24 locations across the city. fam Properties boasts a remarkable client satisfaction rating of 4.9 out of 5 stars, supported by over 9,200 happy clients.
For more information or to arrange a viewing, please contact fam Properties your trusted partner in Dubai real estate.
Renseignements sur le bien
- TypeAppartement
- CatégorieÀ vendre
- N° de référenceBayut - B-GYvp-AS-182967
- AchèvementSur plan
- AmeublementNon meublé
- TruCheck™ sur17 septembre 2026
- Ajouté le17 septembre 2026
- Date de livraisonT2 2026
Informations validées

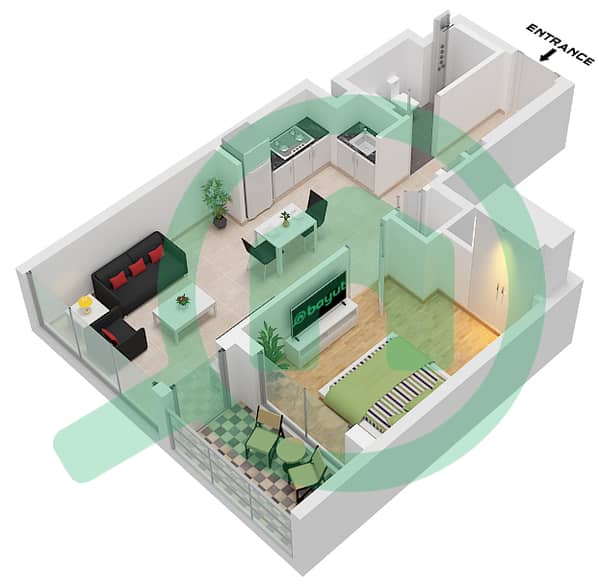
Plans d'étage
3D en direct
Plan 3D
Plan 2D
- Type A Unit 09 Floor 10-26,28-51

Prêt hypothécaire
Calculez et consultez le montant mensuel du prêt hypothécaire pour ce bien
Informations sur l'immeuble
Caractéristiques / Équipements
Balcon ou terrasse
Cuisine commune
Informations sur le projet
Transactions de biens similaires


