
le 1er octobre 2026
Plans d'étage
Carte


20


La Violeta 2, La Violeta, Villanova, Dubai
3 chambres
4 SdB
Construite:1 987 pi²Terrain:1 733 pi²
Maison de ville à Villanova,La Violeta,La Violeta 2, 3 chambres, 175000 AED - 16537732
La Violeta is a newly launched phase at Villanova Dubailand. , that will offer spacious and affordable 3 and 4 bed townhouses. Villanova's La Violeta Villas are magnificent and offers 3, and 4 bedroom luxury townhouses for sale in Dubai, designed with a distinctive style that emanates romance, luxury, and meticulous detail. La Violeta townhouses are distinguished by their vast, adaptable floor plans that allow you to design the home of your dreams. Elegant finishes and vibrant natural colours provide a lovely canvas on which to construct your home. Each La Violeta townhouse is designed for life and how you live it, with modern kitchens for entertaining friends, community green paseos for social events, and huge living areas for bringing the family together. Imagine a place where you can spend every day with your family and friends. This is where your children can flourish and your house transforms into a home filled with cherished memories. Villanove, a family friendly master community in the heart of Dubailand, is the place to be. It is a famous neighborhood in a fast developing part of Dubai because of its seamless connectivity and amazing services. Each property in La Violeta is exceptionally inviting because to its bright interiors and open floor plans. Spacious bedrooms, an integrated living area and kitchen, as well as covered parking spaces in the front and a delightful private garden in the back, are all possible thanks to the optimized floor designs. With significant finishing embellishments, all of the elements are brought together. Prices starting from:3 bed townhouse: AED 1.45M4 bed townhouse: AED 1.87M
Renseignements sur le bien
- TypeMaison de ville
- CatégorieÀ louer
- N° de référenceBayut - B-GYvp-VR-180079
- AmeublementNon meublé
- TruCheck™ sur1 octobre 2026
- Ajouté le17 septembre 2026
Informations validées

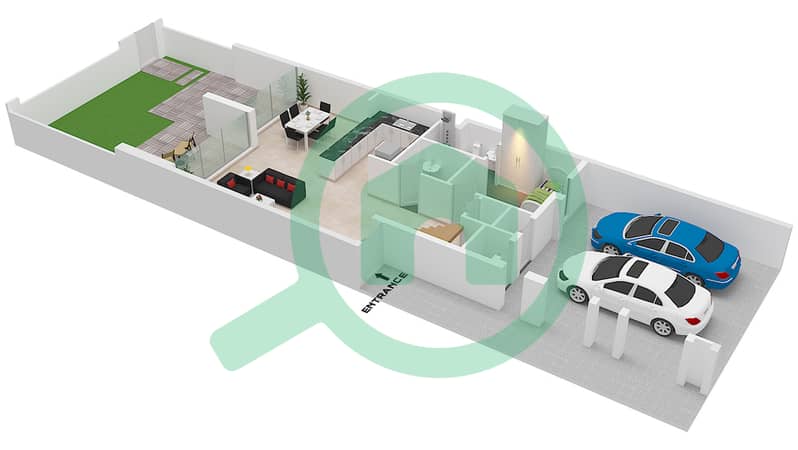
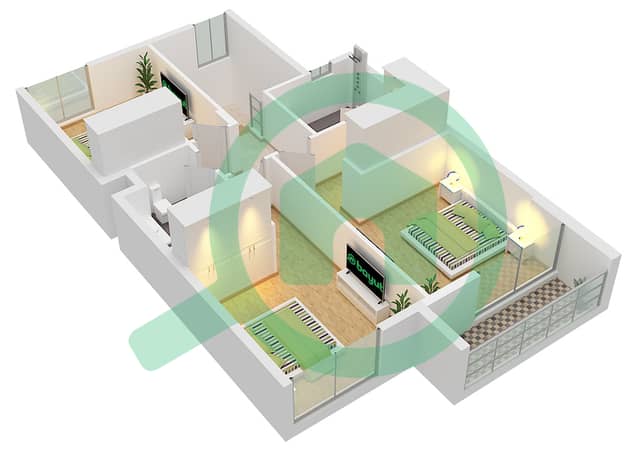
Plans d'étage
3D en direct
Plan 3D
Plan 2D
- Ground Floor
- First Floor


Caractéristiques / Équipements
Balcon ou terrasse
Cuisine commune
Places de parking
Chambre de bonne
+ 11 équipements supplémentaires
Transactions de biens similaires


