
le
Sur plan|
Revente
Plans d'étage
Carte


11


Paiement estimé AED 20,2 k/mois
Obtenir un accord de principe
Mudon Al Ranim 7, Mudon Al Ranim, Mudon, Dubai
4 chambres
4 SdB
Construite:3 012 pi²Terrain:3 570 pi²
Maison de ville à Mudon,Mudon Al Ranim,Mudon Al Ranim 7, 4 chambres, 4900000 AED - 16536923
Prateek Pareek at Driven Properties proudly presents this expansive 4-Bedroom Townhouse located in the highly sought-after Mudon Al Ranim 7, Mudon.
Nearing its handover on November 30th, 2026, this stunning, partly furnished residence offers the ultimate family sanctuary. Boasting a generous 3,570 sq. ft. plot with serene, direct park views, this home is designed to blend indoor luxury with outdoor tranquillity. The thoughtfully crafted layout features a bright, open, and fully fitted kitchen complete with premium appliances, a dedicated study, a maid's room, and a spacious private garden perfect for entertaining or relaxing.
Set within Mudon, A premium, securely gated residential master community developed by Dubai Properties—residents enjoy a vibrant, family-centric lifestyle. Meaning "cities" in Arabic, Mudon offers a superbly managed environment featuring lush community parks, swimming pools, state-of-the-art fitness facilities, and dedicated play areas, ensuring every lifestyle need is met right at your doorstep.
Unit Details:
* Anticipated Completion: 30th November 2026
* Property Type: Townhouse
* Bedrooms: 4 Beds + Maid's Room
* View: Park
* Kitchen: Open and Fully Fitted (Appliances Included)
* Bathrooms: 4
* No. of Parking: 2 (Covered)
* Built-up Area: 3,000 square feet
* Plot Area: 3,570 square feet
* Furnishing: Partly Furnished
Exclusive Features & Amenities:
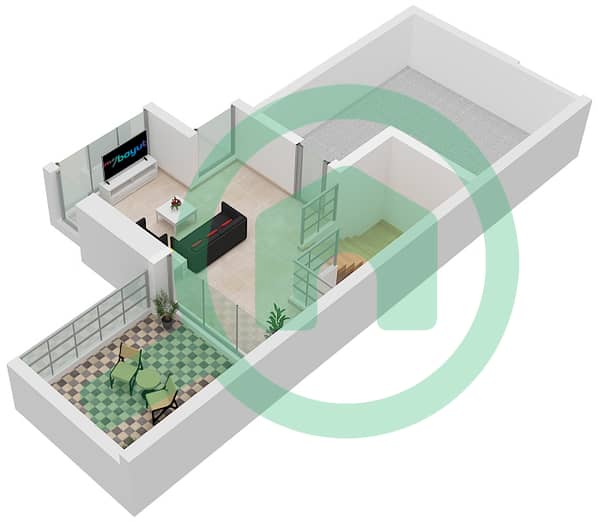
* Private Garden & Spacious Balcony
* Walk-in Closet & Built-in Wardrobes
* Central Air Conditioning
* Laundry Room & Dedicated Storage Areas
* Shared Swimming Pool & Children's Pool
* Fully Equipped Shared Gym
* Children's Play Area
* 24/7 Security
* Pet-Friendly Community
Ask us about:
* Mortgage Advisory
* Property Management
* Holiday Homes
* Interior Design
Visit our offices across Dubai's most popular communities including:
* Downtown Dubai
* Business Bay
* Dubai Creek Harbour
* Jumeirah Village Circle
* Dubai Hills Estate
Renseignements sur le bien
- TypeMaison de ville
- CatégorieÀ vendre
- N° de référenceBayut - DP-S-62587
- AchèvementSur plan
- AmeublementNon meublé
- TruCheck™ sur20 octobre 2026
- Ajouté le17 septembre 2026
- Date de livraisonT3 2026
Informations validées

Plans d'étage
3D en direct
Plan 3D
Plan 2D
- Type 4B2(M) Unit End Floor Ground Floor
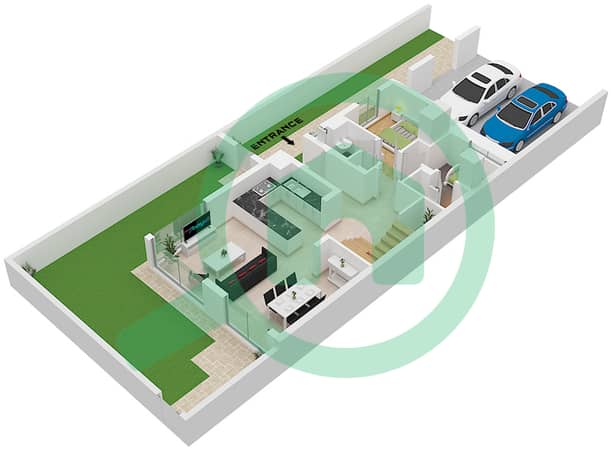
- Type 4B2(M) Unit End Floor First Floor
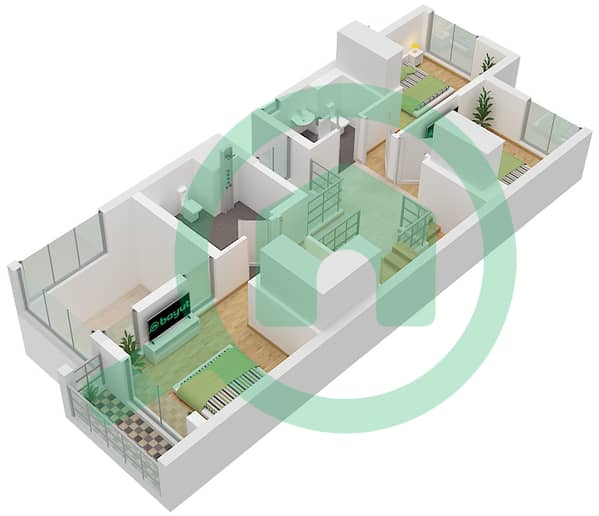
- Type 4B2(M) Unit End Floor Roof Floor


Prêt hypothécaire
Calculez et consultez le montant mensuel du prêt hypothécaire pour ce bien
Caractéristiques / Équipements
Balcon ou terrasse
Chambre de bonne
Climatisation centrale
Espaces de stockage
+ 1 équipements supplémentaires
Informations sur le projet
Transactions de biens similaires


