
Sur plan
Plans d'étage
Carte


12


Paiement estimé AED 13,6 k/mois
Obtenir un accord de principe
Saro, Masaar, Tilal City, Sharjah
4 chambres
5 SdB
2 661 pi²
Villa à Tilal City,Masaar,Saro, 4 chambres, 3300000 AED - 16536204
DDA Real Estate is delighted to present this brand-new 4-bedroom villa in Saro, Masaar, offering a spacious and contemporary home within a peaceful, forest-inspired community. With approximately 2,661 sq. ft. of built-up area, the villa is thoughtfully designed to provide comfortable family living with generous interiors and private outdoor space.
The property combines modern architecture with a nature-focused setting, creating a relaxed environment surrounded by landscaped greenery. Bright living spaces, large windows, and quality finishes provide a welcoming atmosphere, while the well-planned layout offers privacy and functionality for the entire family.
Property Details:
4-bedroom villa
Approximately 2,661 sq. ft. built-up area
Brand new
Contemporary architectural design
Spacious living and dining areas
Modern kitchen
Well-proportioned bedrooms
Large windows providing natural light
Quality finishes throughout
Private outdoor space
Family-friendly layout
Community Features:
Forest-inspired residential setting
Landscaped parks and green spaces
Walking and cycling trails
Outdoor recreational areas
Family and leisure facilities
Community parks and open spaces
Wellness-focused lifestyle
Peaceful and private surroundings
Designed for active outdoor living
Located within Saro, Masaar, the villa offers a tranquil lifestyle surrounded by greenery while providing access to a range of recreational and community amenities. Masaar is designed around a forest community concept, combining modern residential living with nature, wellness, and outdoor activities.
Contact DDA Real Estate today to arrange a viewing and discover this exceptional 4-bedroom villa in Saro, Masaar.
*Tagir Taziev
Renseignements sur le bien
- TypeVilla
- CatégorieÀ vendre
- N° de référenceBayut - 103299-Le13Dg
- AchèvementSur plan
- AmeublementNon meublé
- Ajouté le16 septembre 2026
- Date de livraisonT2 2026
Informations validées

Plans d'étage
3D en direct
Plan 3D
Plan 2D
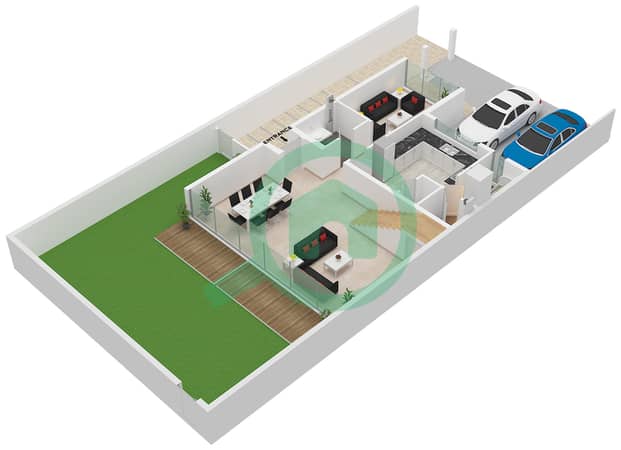
- Type B Unit Corner/End Ground Floor
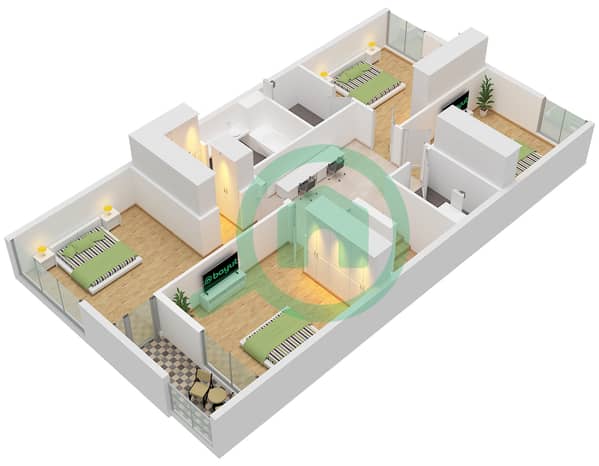
- Type B Unit Corner/End First Floor


Prêt hypothécaire
Calculez et consultez le montant mensuel du prêt hypothécaire pour ce bien
Caractéristiques / Équipements
Balcon ou terrasse
Places de parking: 2
Piscine
Climatisation centrale
+ 6 équipements supplémentaires
Informations sur le projet
