Appartements à vendre à DubaiBusiness BayBinghatti SkyriseBinghatti Skyrise Tower CBayut - 101668-rmcyp4

le
Sur plan|
Revente
Plans d'étage
Carte


18


Paiement estimé AED 5,0 k/mois
Obtenir un accord de principe
Binghatti Skyrise Tower C, Binghatti Skyrise, Business Bay, Dubai
Studio
1 SdB
423 pi²
Appartement à Business Bay,Binghatti Skyrise,Binghatti Skyrise Tower C, 1210000 AED - 16535626
Rose Island Real Estate presents this studio apartment in Binghatti Skyrise, Tower C, Business Bay, offering 422 sq ft on a high floor with a Burj Khalifa view. The development combines waterfront living, iconic architecture and extensive lifestyle amenities in the heart of Business Bay.
PROPERTY DETAILS
• Studio Apartment
• Size: 422 Sqft
• High Floor
• Burj Khalifa View
• Tower C
• Developer: Binghatti Developers
HANDOVER
• Handover – Q4 2027
PREMIUM AMENITIES
• Infinity Swimming Pool
• Private Pool with Jacuzzi
• Private Golf Course with Lake
• Padel & Tennis Courts
• Basketball & Badminton Courts
• Indoor & Outdoor Gyms
• Jogging & Walking Tracks
• Kids’ Pool & Aquatic Area
• Outdoor Beach
• Amphitheatre & Multipurpose Pavilion
CONNECTIVITY
• 5 Mins – Dubai Mall
• 8 Mins – Burj Khalifa
• 8 Mins – Downtown Dubai
• 8 Mins – DIFC
• 15 Mins – Dubai International Airport
WHY THIS PROJECT?
• Prime Business Bay location
• Direct access to the Dubai Water Canal
• High-floor studio with Burj Khalifa view
• Signature Binghatti architecture across three towers
• Extensive sports, wellness and leisure facilities
• Q4 2027 expected handover
Binghatti Skyrise is a three-tower residential development in Business Bay, designed around waterfront urban living and extensive recreational facilities. The project offers studios through 3-bedroom residences, with the 422 sq ft range confirmed for studios with balconies.
Contact Rose Island Real Estate today for current developer prices, floor plans, availability and payment-plan details.
Renseignements sur le bien
- TypeAppartement
- CatégorieÀ vendre
- N° de référenceBayut - 101668-rmcyp4
- AchèvementSur plan
- AmeublementNon meublé
- TruCheck™ sur16 septembre 2026
- Ajouté le16 septembre 2026
- Date de livraisonT4 2026
Informations validées

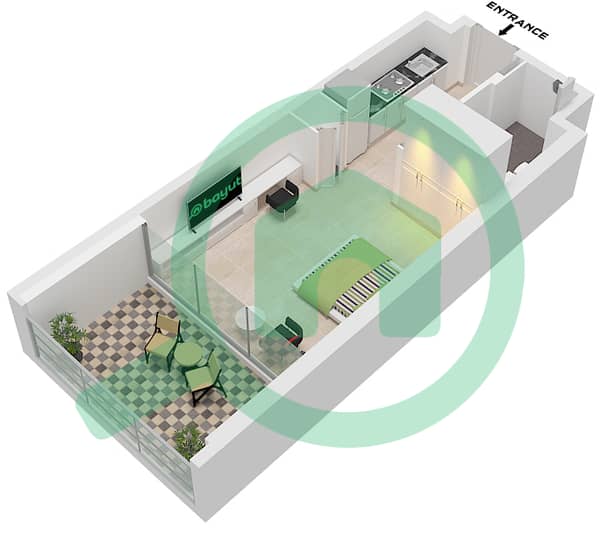
Plans d'étage
3D en direct
Plan 3D
Plan 2D
- Type 05

Prêt hypothécaire
Calculez et consultez le montant mensuel du prêt hypothécaire pour ce bien
Informations sur l'immeuble
Caractéristiques / Équipements
Balcon ou terrasse
Piscine
Flooring
Jacuzzi
+ 21 équipements supplémentaires
Informations sur le projet
Transactions de biens similaires


