
le
Sur plan|
Revente
Plans d'étage
Carte


9


Paiement estimé AED 10,7 k/mois
Obtenir un accord de principe
Fashionz by Danube, JVT District 4, Jumeirah Village Triangle (JVT), Dubai
3 chambres
3 SdB
1 468 pi²
Appartement à Jumeirah Village Triangle (JVT),JVT District 4,Fashionz by Danube, 3 chambres, 2600000 AED - 16534018
Experience sophisticated urban living at Fashionz by Danube, a prestigious luxury residential development located in Jumeirah Village Triangle (JVT). Inspired by the glamour of the fashion world, the project combines stylish design, contemporary comfort, and premium amenities for a truly elevated lifestyle.
This beautifully appointed residence features a spacious layout, high-quality finishes, and comes fully furnished, offering a move-in-ready home for residents and an attractive investment opportunity.
Property Features:
• Fully Furnished
• Spacious & Functional Layout
• Premium Quality Finishes
• Modern Open Kitchen
• Floor-to-Ceiling Windows
• Ideal for End Users & Investors
World-Class Amenities:
• Resort-Style Swimming Pool
• Fully Equipped Gymnasium
• Landscaped Gardens
• BBQ Area
• Sports Courts
• Jogging & Running Tracks
• Children's Play Area
• Dedicated Parking
• 24/7 Security
Perfectly positioned in the heart of Jumeirah Village Triangle (JVT), Fashionz offers seamless connectivity to Dubai's major business districts, entertainment hubs, and lifestyle destinations.
Prime Location:
• 5 Minutes to Sheikh Zayed Road
• 5 Minutes to Dubai Media City
• 8 Minutes to Dubai Internet City
• 15 Minutes to Mall of the Emirates
• 20 Minutes to Dubai Mall
• 25 Minutes to Dubai International Airport
• 30 Minutes to Al Maktoum International Airport
This beautifully appointed residence features a spacious layout, high-quality finishes, and comes fully furnished, offering a move-in-ready home for residents and an attractive investment opportunity.
Property Features:
• Fully Furnished
• Spacious & Functional Layout
• Premium Quality Finishes
• Modern Open Kitchen
• Floor-to-Ceiling Windows
• Ideal for End Users & Investors
World-Class Amenities:
• Resort-Style Swimming Pool
• Fully Equipped Gymnasium
• Landscaped Gardens
• BBQ Area
• Sports Courts
• Jogging & Running Tracks
• Children's Play Area
• Dedicated Parking
• 24/7 Security
Perfectly positioned in the heart of Jumeirah Village Triangle (JVT), Fashionz offers seamless connectivity to Dubai's major business districts, entertainment hubs, and lifestyle destinations.
Prime Location:
• 5 Minutes to Sheikh Zayed Road
• 5 Minutes to Dubai Media City
• 8 Minutes to Dubai Internet City
• 15 Minutes to Mall of the Emirates
• 20 Minutes to Dubai Mall
• 25 Minutes to Dubai International Airport
• 30 Minutes to Al Maktoum International Airport
Renseignements sur le bien
- TypeAppartement
- CatégorieÀ vendre
- N° de référenceBayut - 105968-SYgY32
- AchèvementSur plan
- TruCheck™ sur16 septembre 2026
- Ajouté le16 septembre 2026
- Date de livraisonT3 2026
Informations validées

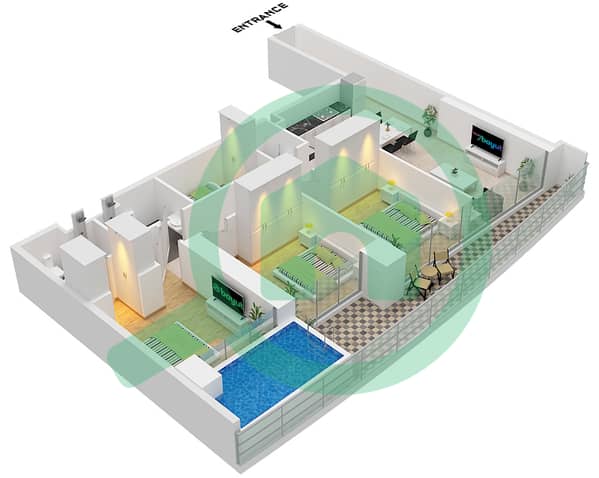
Plans d'étage
3D en direct
Plan 3D
Plan 2D
- Type A Unit 6 Floor 21-24,47 Unit 7 Floor 25-45,48-56

Prêt hypothécaire
Calculez et consultez le montant mensuel du prêt hypothécaire pour ce bien
Informations sur l'immeuble
Caractéristiques / Équipements
Salle de sport
Aire de jeux pour enfants
Espace barbecue
Informations sur le projet
Transactions de biens similaires


