
Plans d'étage
Carte


48


Paiement estimé AED 26,6 k/mois
Obtenir un accord de principe
Nad Al Sheba Gardens 2, Nad Al Sheba Gardens, Dubai
3 chambres
4 SdB
3 557 pi²
Maison de ville à Nad Al Sheba Gardens,Nad Al Sheba Gardens 2, 3 chambres, 7400000 AED - 16529252
Strada is proud to present this exceptional townhouse 3beds+maid, in the prestigious Nad Al Sheba Gardens by Meraas. Offering 3,864 sqft. BUA on a 3,557 sqft. plot, this unit enjoys a desirable end-row position, providing enhanced privacy, abundant natural light and a more open feel than standard middle units.
Currently rented until June 2027, this property generates immediate rental income, making it an outstanding investment opportunity with strong long-term capital appreciation potential in one of Dubai’s most sought-after villa communities.
Property Features:
* End Unit
* BUA: 3,864 sqft.
* Plot: 3,557 sqft.
* G+2 Layout
* Spacious open-plan living and dining area
* Modern kitchen
* Private landscaped garden
* Balconies and terraces
* Covered parking
* Tenanted until June 2027
* Strong return on investment
Community Amenities:
* Gated community by Meraas
* Lush parks and landscaped green spaces
* Walking, jogging and cycling tracks
* Children’s play areas
* Sports and recreational facilities
* Retail and dining outlets
* Easy access to Meydan, Downtown Dubai and Dubai International Airport
Combining immediate rental returns with exceptional future growth potential, this premium end-unit villa is an ideal choice for both investors and end users looking to secure a home in one of Dubai’s fastest-growing luxury communities.
Contact Kelly Osorio at Strada today to arrange a private viewing or request further information.
Currently rented until June 2027, this property generates immediate rental income, making it an outstanding investment opportunity with strong long-term capital appreciation potential in one of Dubai’s most sought-after villa communities.
Property Features:
* End Unit
* BUA: 3,864 sqft.
* Plot: 3,557 sqft.
* G+2 Layout
* Spacious open-plan living and dining area
* Modern kitchen
* Private landscaped garden
* Balconies and terraces
* Covered parking
* Tenanted until June 2027
* Strong return on investment
Community Amenities:
* Gated community by Meraas
* Lush parks and landscaped green spaces
* Walking, jogging and cycling tracks
* Children’s play areas
* Sports and recreational facilities
* Retail and dining outlets
* Easy access to Meydan, Downtown Dubai and Dubai International Airport
Combining immediate rental returns with exceptional future growth potential, this premium end-unit villa is an ideal choice for both investors and end users looking to secure a home in one of Dubai’s fastest-growing luxury communities.
Contact Kelly Osorio at Strada today to arrange a private viewing or request further information.
Renseignements sur le bien
- TypeMaison de ville
- CatégorieÀ vendre
- N° de référenceBayut - L-188124
- AchèvementConstruit
- AmeublementNon meublé
- Loyer moyen
- Ajouté le16 septembre 2026
Informations validées

Plans d'étage
3D en direct
Plan 3D
Plan 2D
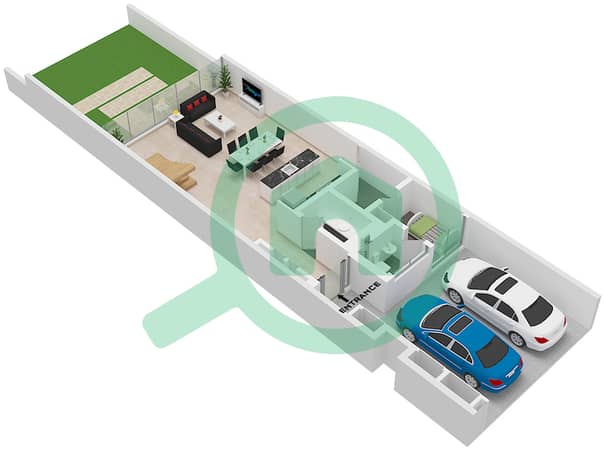
- Type 4-B-6 Mid Unit Ground Floor
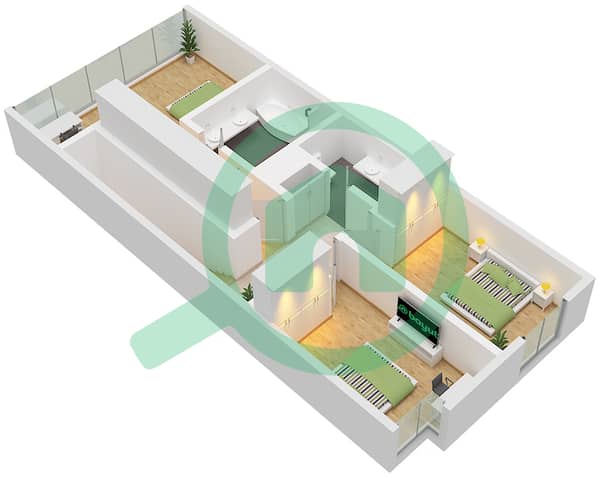
- Type 4-B-6 Mid Unit First Floor


Prêt hypothécaire
Calculez et consultez le montant mensuel du prêt hypothécaire pour ce bien
Caractéristiques / Équipements
Climatisation centrale
Transactions de biens similaires
