
Sur plan
Plans d'étage
Carte


10


Paiement estimé AED 9,9 k/mois
Obtenir un accord de principe
Azalea, Masaar, Tilal City, Sharjah
4 chambres
5 SdB
2 661 pi²
Maison de ville à Tilal City,Masaar,Azalea, 4 chambres, 2400000 AED - 16525074
DSS Signature Real Estate LLC is delighted to present this beautifully designed 4-bedroom townhouse in Azalea, Masaar by Arada, offering a modern family lifestyle surrounded by lush greenery and thoughtfully planned community spaces.
Positioned as a middle unit, this home offers a practical and spacious layout across 2,661 sq. ft. , making it an excellent choice for families seeking contemporary living in one of Sharjah’s sought-after residential communities.
Property Highlights
Experience Life at MasaarMasaar by Arada is designed around a unique forest-inspired lifestyle, combining modern homes with abundant greenery and beautifully landscaped surroundings. The community provides residents with a peaceful environment while maintaining convenient access to Sharjah and Dubai.
Enjoy a lifestyle surrounded by:
A Home Designed for Modern Family LivingWith 4 bedrooms, a spacious 2,661 sq. ft. layout, and a desirable middle-unit position, this townhouse offers an ideal combination of comfort, functionality, and contemporary community living.
Selling Price: AED 2.4 Million
Handover: December 2026
Contact DSS Signature Real Estate LLC today for more details or to arrange a viewing.
Positioned as a middle unit, this home offers a practical and spacious layout across 2,661 sq. ft. , making it an excellent choice for families seeking contemporary living in one of Sharjah’s sought-after residential communities.
Property Highlights
- 4 Bedrooms
- Middle Unit
- Built-Up Area: 2,661 Sq. Ft.
- Spacious Living & Dining Areas
- Modern Kitchen
- Family-Friendly Layout
- Nature-Inspired Community
- Handover: December 2026
- Selling Price: AED 2,400,000
Experience Life at MasaarMasaar by Arada is designed around a unique forest-inspired lifestyle, combining modern homes with abundant greenery and beautifully landscaped surroundings. The community provides residents with a peaceful environment while maintaining convenient access to Sharjah and Dubai.
Enjoy a lifestyle surrounded by:
- Lush green landscapes
- Forest-inspired surroundings
- Walking and cycling trails
- Swimming and leisure facilities
- Children's play areas
- Family-friendly community spaces
- Convenient access to major roads
A Home Designed for Modern Family LivingWith 4 bedrooms, a spacious 2,661 sq. ft. layout, and a desirable middle-unit position, this townhouse offers an ideal combination of comfort, functionality, and contemporary community living.
Selling Price: AED 2.4 Million
Handover: December 2026
Contact DSS Signature Real Estate LLC today for more details or to arrange a viewing.
Renseignements sur le bien
- TypeMaison de ville
- CatégorieÀ vendre
- N° de référenceBayut - 106447-ddwHem
- AchèvementSur plan
- Ajouté le16 septembre 2026
- Date de livraisonT4 2025
Informations validées

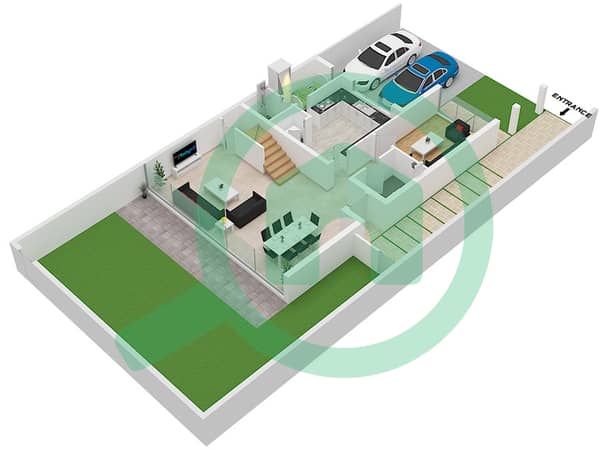
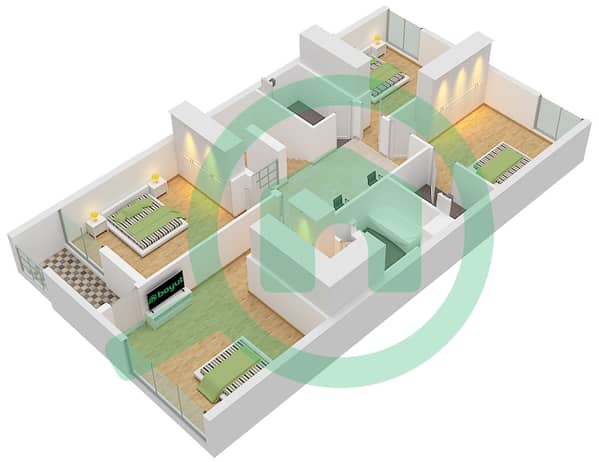
Plans d'étage
3D en direct
Plan 3D
Plan 2D
- Ground Floor
- First Floor


Prêt hypothécaire
Calculez et consultez le montant mensuel du prêt hypothécaire pour ce bien
Caractéristiques / Équipements
Balcon ou terrasse
Chambre de bonne
Climatisation centrale
Aire de jeux pour enfants
+ 2 équipements supplémentaires
Informations sur le projet
