
le 25 septembre 2026
Plans d'étage
Voir la vidéo
Carte


18


Appartement à City Walk,Central Park,Laurel, 1 chambre, 115000 AED - 16522816
Laurel at Central Park, City Walk | 1-Bedroom Apartment for Rent
Live among the greenery of Central Park while enjoying City Walk on your doorstep. This one-bedroom apartment in Laurel, a Meraas development, has a suite area of 64.40 sq m (693.20 sq ft) and a balcony of 5.93 sq m (63.83 sq ft), giving a total area of 70.33 sq m (757.03 sq ft). The building has an elegant lobby, a dedicated yoga studio and a gym equipped with Technogym machines.
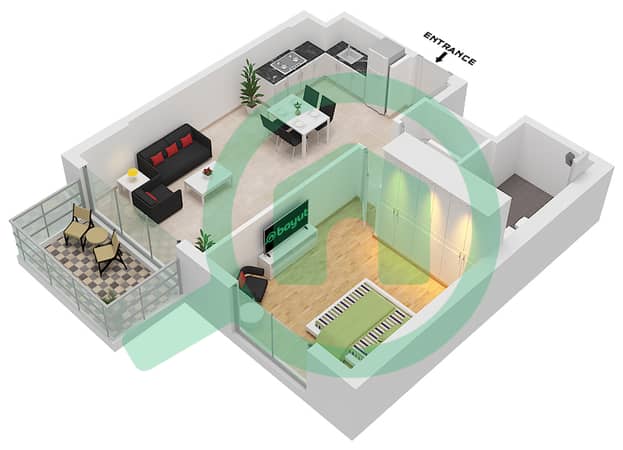
The entrance opens into the living and dining space, which spans approximately 5.42 m × 4.48 m on the floor plan and flows into the modern open kitchen. The kitchen includes a built-in oven, hob, under-cabinet lighting and a dishwasher. The living area opens onto a balcony with park and skyline views, while a separate utility space provides room for a washing machine.
The bedroom measures approximately 4.63 m × 4.65 m on the floor plan. Set away from the entrance and kitchen, it includes a built-in wardrobe and direct access to the bathroom. Neutral finishes and tiled flooring make the apartment easy to furnish in your own style.
Central Park offers landscaped lawns, a running track, outdoor fitness areas, sports courts, a swimming pool, children’s play areas and a dog park. City Walk’s cafés, restaurants, shops and entertainment are close by, bringing the convenience of central Dubai together with space to enjoy the outdoors.
Renseignements sur le bien
- TypeAppartement
- CatégorieÀ louer
- N° de référenceBayut - Laurel-1bed-DOM
- AmeublementNon meublé
- TruCheck™ sur25 septembre 2026
- Ajouté le15 septembre 2026
Informations validées

Plans d'étage
3D en direct
Plan 3D
Plan 2D
- Type A.6,A.7,A.8 / Unit 6 Floor 7-11 Unit 7,8 Floor 2-11 Unit 9 Floor 2-10 Unit 10 Floor 2-6

Informations sur l'immeuble
Caractéristiques / Équipements
Places de parking: 1
Piscine
Baies vitrées du sol au plafond: 7
Flooring
+ 19 équipements supplémentaires
Transactions de biens similaires


