
le
Sur plan|
Revente
Plans d'étage
Carte


11


Paiement estimé AED 15,2 k/mois
Obtenir un accord de principe
Monte Carlo, DAMAC Lagoons, Dubai
5 chambres
6 SdB
Construite:3 398 pi²Terrain:2 364 pi²
Maison de ville à DAMAC Lagoons,Monte Carlo, 5 chambres, 3700000 AED - 16517124
Monte Carlo, DAMAC Lagoons
5 Bedrooms
6 Bathrooms
2 Parking Spaces
Property Details:
• BUA: 3,398 Sq. ft.
• Plot Size: 2,364 Sq. ft.
• Brand new
• G+2 with maid's room
• Balcony
• Built-in wardrobes
• Fully equipped open kitchen
• Modern design
• Bright interiors
• Open-plan living and dining area
Handover: Q4 2026
Payment Plan:
60% | During Construction
40% | On Handover
Proximity:
20 minutes to Dubai Marina
25 minutes to Burj Khalifa and Dubai Mall
30 minutes to Dubai International Airport (DXB)
Easy access to major highways
Amenities:
• Crystal lagoons
• Sandy beaches
• Gymnasium
• Sports amenities
• Community centre
• Kids playground
• Swimming pool
• Landscaped parks
• 24-Hr Security Personnel
For more information or to book a viewing, please contact Faisal Ahmed, who will gladly assist you further.
At Pangea Properties, we recognize that a buyer and a seller both hold equal equity in a deal. We strategize, position and negotiate with our clients with this mindset. We do not just list the properties we represent. We get to know each home or asset individually, from its one-of-a-kind features to its finite elements. With an inherent understanding and knowledge of our clients’ goals, needs and tastes, we aim to ensure a precise, well-curated sampling of prospective homes and investments for a perfect match.
PANGEA PROPERTIES
RERA ORN : 23724
P. O. Box : 451367 Dubai
5 Bedrooms
6 Bathrooms
2 Parking Spaces
Property Details:
• BUA: 3,398 Sq. ft.
• Plot Size: 2,364 Sq. ft.
• Brand new
• G+2 with maid's room
• Balcony
• Built-in wardrobes
• Fully equipped open kitchen
• Modern design
• Bright interiors
• Open-plan living and dining area
Handover: Q4 2026
Payment Plan:
60% | During Construction
40% | On Handover
Proximity:
20 minutes to Dubai Marina
25 minutes to Burj Khalifa and Dubai Mall
30 minutes to Dubai International Airport (DXB)
Easy access to major highways
Amenities:
• Crystal lagoons
• Sandy beaches
• Gymnasium
• Sports amenities
• Community centre
• Kids playground
• Swimming pool
• Landscaped parks
• 24-Hr Security Personnel
For more information or to book a viewing, please contact Faisal Ahmed, who will gladly assist you further.
At Pangea Properties, we recognize that a buyer and a seller both hold equal equity in a deal. We strategize, position and negotiate with our clients with this mindset. We do not just list the properties we represent. We get to know each home or asset individually, from its one-of-a-kind features to its finite elements. With an inherent understanding and knowledge of our clients’ goals, needs and tastes, we aim to ensure a precise, well-curated sampling of prospective homes and investments for a perfect match.
PANGEA PROPERTIES
RERA ORN : 23724
P. O. Box : 451367 Dubai
Renseignements sur le bien
- TypeMaison de ville
- CatégorieÀ vendre
- N° de référenceBayut - PAN-22289
- AchèvementSur plan
- AmeublementNon meublé
- TruCheck™ sur22 septembre 2026
- Ajouté le15 septembre 2026
- Date de livraisonT4 2025
Informations validées

Plans d'étage
3D en direct
Plan 3D
Plan 2D
- Type E-G-5LTH Floor Ground
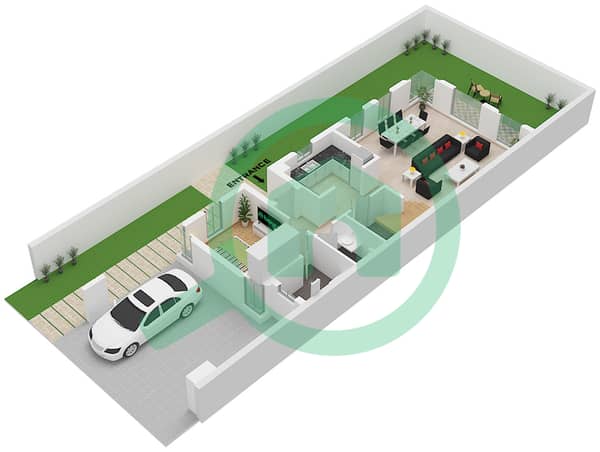
- Type E-G-5LTH Floor First
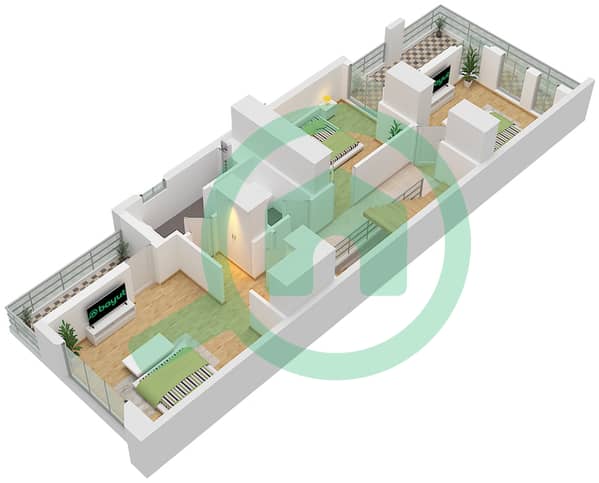
- Type E-G-5LTH Floor Second
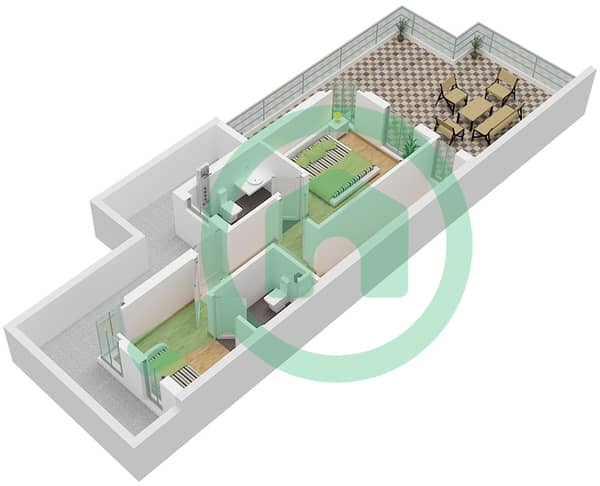


Prêt hypothécaire
Calculez et consultez le montant mensuel du prêt hypothécaire pour ce bien
Caractéristiques / Équipements
Balcon ou terrasse
Climatisation centrale
Aire de jeux pour enfants
Espace barbecue
+ 1 équipements supplémentaires
Informations sur le projet
Transactions de biens similaires
