
Plans d'étage
Voir la vidéo
Carte


27



Paiement estimé AED 12,4 k/mois
Obtenir un accord de principe
Royal Regency, Business Bay, Dubai
2 chambres
3 SdB
1 443 pi²
Appartement à Business Bay,Royal Regency, 2 chambres, 3003882 AED - 16515865
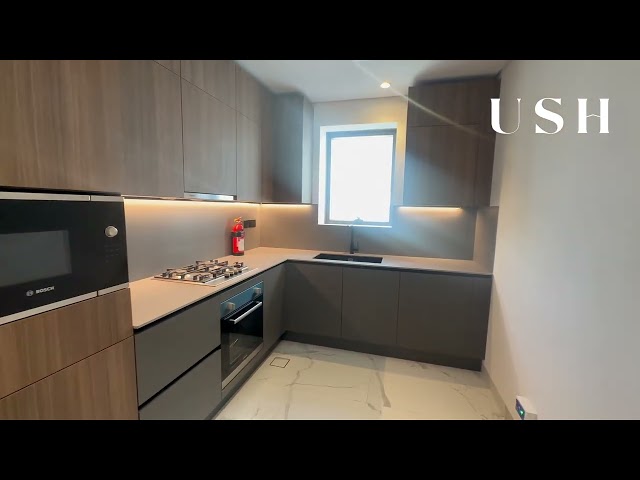
This 2-bedroom apartment for sale in Royal Regency at Business Bay offers a practical layout with modern finishes. Located on a mid-level floor, the home features a combination of herringbone wooden flooring and marble-effect tiles, along with large floor-to-ceiling windows that maximise natural light and showcase varied city and park views. The unit includes 3 bathrooms, a closed kitchen, and multiple balconies for additional outdoor space.
Key Features & Amenities:
Situated in Business Bay, this apartment benefits from quick access to Sheikh Zayed Road and Al Khail Road, providing convenient connectivity across Dubai. Residents are within a short drive of Burj Khalifa, Dubai Mall, and Dubai Fountain, with nearby hotels, cafes, and retail outlets supporting a dynamic lifestyle. Public transport, taxis, and major arterial routes make daily commuting straightforward for professionals and families alike.
Key Features & Amenities:
- 2 Bedrooms
- 3 Bathrooms
- Unfurnished layout
- Wooden bedroom flooring
- Marble-look living tiles
- Closed modern kitchen
- Built-in wardrobes
- Multiple balconies
- City and park views
- Road and skyline views
- Walk-in style glass showers
- Wall-mounted vanities
- Integrated kitchen appliances space
- Under-cabinet kitchen lighting
- Laundry/utility alcove
- Centrally air-conditioned
- Electricity backup provision
- High-rise residential tower
- Access to gym facilities
- Access to swimming pool
- Kids play area in building
- Indoor sports and recreation
Situated in Business Bay, this apartment benefits from quick access to Sheikh Zayed Road and Al Khail Road, providing convenient connectivity across Dubai. Residents are within a short drive of Burj Khalifa, Dubai Mall, and Dubai Fountain, with nearby hotels, cafes, and retail outlets supporting a dynamic lifestyle. Public transport, taxis, and major arterial routes make daily commuting straightforward for professionals and families alike.
Renseignements sur le bien
- TypeAppartement
- CatégorieÀ vendre
- N° de référenceBayut - 4799-aI01oe
- AchèvementConstruit
- AmeublementNon meublé
- Loyer moyen
- Ajouté le15 septembre 2026
Informations validées

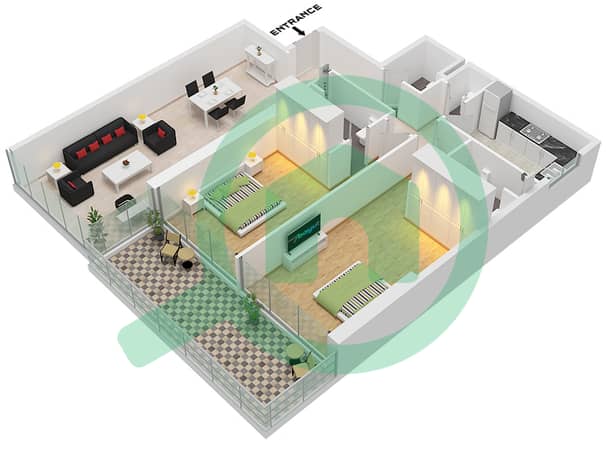
Plans d'étage
3D en direct
Plan 3D
Plan 2D
- Type T1 Unit 4 Floor 4-16

Prêt hypothécaire
Calculez et consultez le montant mensuel du prêt hypothécaire pour ce bien
Informations sur l'immeuble
Caractéristiques / Équipements
Balcon ou terrasse
Flooring
Vue sur l'eau
Alimentation de secours
+ 1 équipements supplémentaires
Transactions de biens similaires


