
le
Sur plan|
Revente
Plans d'étage
Carte


13


Maison de ville à The Valley by Emaar,Venera, 4 chambres, 3612888 AED - 16515839
Thornberry Real Estate presents this 4-bedroom townhouse in Venera, The Valley, offering a spacious layout within a nature-inspired community by Emaar. Designed for comfortable family living, the property features well-planned interiors and access to a range of community amenities.
Property Details:
• 4 Bedrooms
• 4 Bathrooms
• Area: 2,973 Sq. Ft.
• Spacious Living & Dining Area
• Modern Kitchen
• Built-in Wardrobes
• Private Outdoor Space
• Covered Parking
• Off-Plan Property
• Handover: Q3 2028
Community Amenities:
• Landscaped Parks & Green Spaces
• Nature-Themed Play Areas
• Kids Play Areas
• Cycling Tracks
• Jogging Trails
• Skate Park
• Multi-Purpose Court
• Community Parks
• Sports Facilities
• Retail Plaza & Kiosks
• 24/7 Security
Nearby Attractions:
• 5 Minutes to Dubai Rugby Sevens
• 8 Minutes to Dubai Outlet Mall
• 20 Minutes to Downtown Dubai
• 25 Minutes to Dubai International Airport
• Easy Access to Dubai-Al Ain Road (E66)
About Venera, The Valley, Dubai:
Venera by Emaar is a residential townhouse community within The Valley, offering 3- and 4-bedroom homes surrounded by landscaped spaces and nature-inspired amenities. The community provides a peaceful residential setting with access to parks, recreational facilities, retail options, and The Valley's wider amenities, including Golden Beach, Kids Dale, Sports Village, and the Town Centre.
REF: Yousuf
Multiple units available with us.
Contact us today to arrange a viewing and secure your ideal home.
Renseignements sur le bien
- TypeMaison de ville
- CatégorieÀ vendre
- N° de référenceBayut - YSF-2
- AchèvementSur plan
- AmeublementNon meublé
- TruCheck™ sur15 septembre 2026
- Ajouté le15 septembre 2026
- Date de livraisonT3 2028
Informations validées

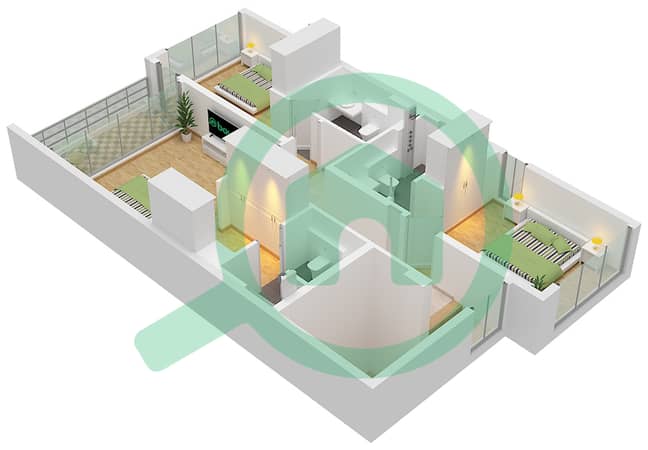
Plans d'étage
3D en direct
Plan 3D
Plan 2D
- Ground Floor
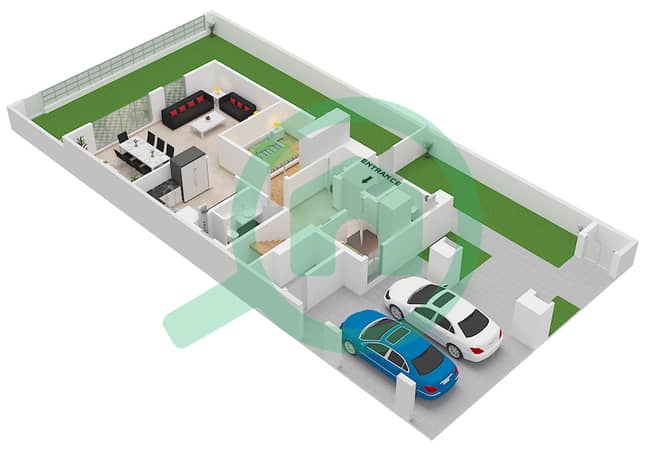
- First Floor


Prêt hypothécaire
Calculez et consultez le montant mensuel du prêt hypothécaire pour ce bien
Caractéristiques / Équipements
Balcon ou terrasse
Piscine
Alimentation de secours
Climatisation centrale
+ 14 équipements supplémentaires
Informations sur le projet
Transactions de biens similaires
