
le
Sur plan|
Revente
Plans d'étage
Carte


13


Appartement à Dubai Hills Estate,Elvira,Elvira 1, 1 chambre, 2000000 AED - 16512848
Alcenza Properties is pleased to present this elegant 1-bedroom apartment in Elvira 1, located in the highly sought-after Dubai Hills Estate.
Positioned on a high floor (10th floor), this residence offers a desirable pool and park view, creating a peaceful and open outlook. The apartment also features a private balcony, providing an ideal space to enjoy the surrounding views.
Property Features:
1 Bedroom
1 Bathroom
1 Parking Space
Size: 702.12 sq. ft.
High Floor – 10th Floor
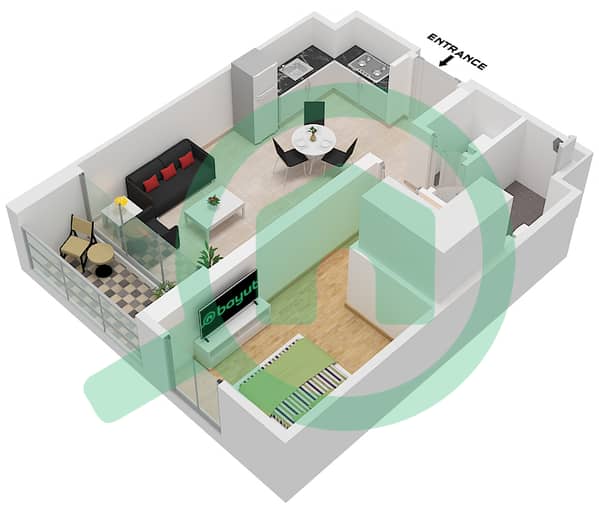
Floor Plan Type A
Pool and Park View
Private Balcony
Ready for Handover
Selling Price: AED 2,000,000
Elvira is part of Dubai Hills Estate, a vibrant community offering landscaped parks, leisure facilities, retail options, and convenient access to major destinations across Dubai.
This property is an excellent opportunity for both end-users and investors seeking a high-floor residence in one of Dubai’s established communities.
Advertise by Alcenza Properties
Renseignements sur le bien
- TypeAppartement
- CatégorieÀ vendre
- N° de référenceBayut - ALCS-00350
- AchèvementSur plan
- TruCheck™ sur15 septembre 2026
- Ajouté le15 septembre 2026
Informations validées

Plans d'étage
3D en direct
Plan 3D
Plan 2D
- Type 3 Unit 12-14 Floor 1 Type 3 Unit 19,21 Floor 2, Type 3 Unit 20 Floor 2,12,13,14,15 Type 3 Unit 22 Floor 3-14 Type 3 Unit 24 Floor 3-13 Type 3 Unit 26 Floor 3-11, Type 3 Unit 18 Floor 14-16 Type 5 Unit 7 Floor 3-9 Type 5 Unit 5 Floor 12-13 Type 5 Unit 3 Floor 14-15 Type 5 Unit 1 Floor 16

Prêt hypothécaire
Calculez et consultez le montant mensuel du prêt hypothécaire pour ce bien
Informations sur l'immeuble
Caractéristiques / Équipements
Balcon ou terrasse
Piscine
Alimentation de secours
Climatisation centrale
+ 10 équipements supplémentaires
Informations sur le projet
Transactions de biens similaires


