
le
Sur plan
Plans d'étage
Carte


10


Paiement estimé AED 9,5 k/mois
Obtenir un accord de principe
Casares, Bloom Living, Zayed City, Abu Dhabi
2 chambres
3 SdB
Construite:1 334 pi²Terrain:1 735 pi²
Maison de ville à Zayed City,Bloom Living,Casares, 2 chambres, 2300000 AED - 16510877
The Property Hub – Abu Dhabi is delighted to present this functional 2-bedroom townhouse located in Bloom Living, Zayed City, Abu Dhabi.
This middle-unit townhouse offers a practical layout, spacious outdoor space, and a community view, making it an excellent choice for families and investors seeking a modern lifestyle in a well-planned community.
Property Details:
Features & Amenities:
Prime Location:Bloom Living is a thoughtfully designed community in Zayed City, offering residents a balanced lifestyle surrounded by green spaces, recreational facilities, retail outlets, schools, and essential services.
Selling Price: AED 2,300,000
For more information or to arrange a viewing, please contact us.
The Property Hub – Abu Dhabi
We provide premium real estate services with the highest levels of efficiency and professionalism, while carefully listening to and understanding our clients' requirements.
This middle-unit townhouse offers a practical layout, spacious outdoor space, and a community view, making it an excellent choice for families and investors seeking a modern lifestyle in a well-planned community.
Property Details:
- 2 Bedrooms
- 3 Bathrooms
- Built-up Area: 1,334 sqft
- Plot Area: 1,735 sqft
- Community View
- Open Kitchen
- 2 Parking Spaces
- Middle Unit
- Double Row
- Maid’s Room
- Handover Soon
Features & Amenities:
- Clubhouse & Swimming Pools
- Large Community Lake
- Mediterranean-Inspired Architecture
- Medical Clinic & Wellness Center
- Multi-Purpose Amphitheaters
- Sports & Recreational Facilities
- Walking, Running & Cycling Tracks
- Places of Worship
- Restaurants & Cafés
- International Schools
- Supermarket
Prime Location:Bloom Living is a thoughtfully designed community in Zayed City, offering residents a balanced lifestyle surrounded by green spaces, recreational facilities, retail outlets, schools, and essential services.
Selling Price: AED 2,300,000
For more information or to arrange a viewing, please contact us.
The Property Hub – Abu Dhabi
We provide premium real estate services with the highest levels of efficiency and professionalism, while carefully listening to and understanding our clients' requirements.
Renseignements sur le bien
- TypeMaison de ville
- CatégorieÀ vendre
- N° de référenceBayut - RM-2300
- AchèvementSur plan
- AmeublementNon meublé
- TruCheck™ sur15 septembre 2026
- Ajouté le15 septembre 2026
- Date de livraisonT1 2026
Informations validées

Plans d'étage
3D en direct
Plan 3D
Plan 2D
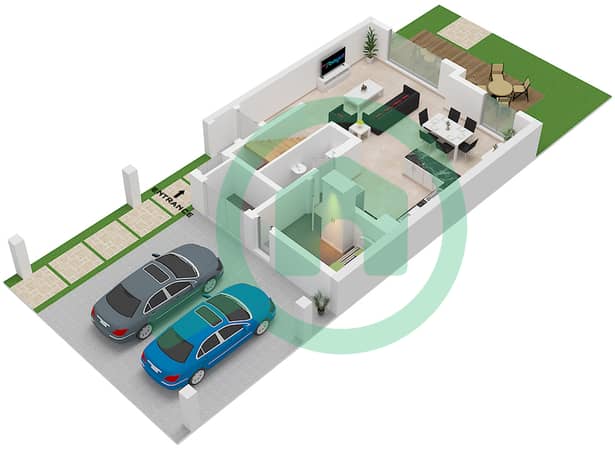
- Type 2M Unit Middle Ground Floor
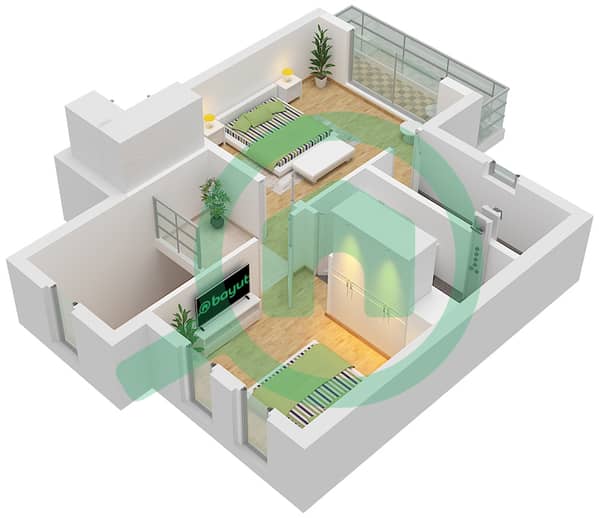
- Type 2M Unit Middle First Floor


Prêt hypothécaire
Calculez et consultez le montant mensuel du prêt hypothécaire pour ce bien
Caractéristiques / Équipements
Chambre de bonne
Climatisation centrale
Chauffage central
Double vitrage
+ 3 équipements supplémentaires
Informations sur le projet


