
Plans d'étage
Carte


13


Maison de ville à Mina Al Arab,Granada II, 3 chambres, 120000 AED - 16475815
Located in the sought-after Mina Al Arab community, this 3-bedroom end unit townhouse offers 2,233 sqft of living space with 4 bathrooms, providing a practical and well-balanced layout for comfortable family living. Offered unfurnished, the property allows you to personalize every space according to your own style and preferences.
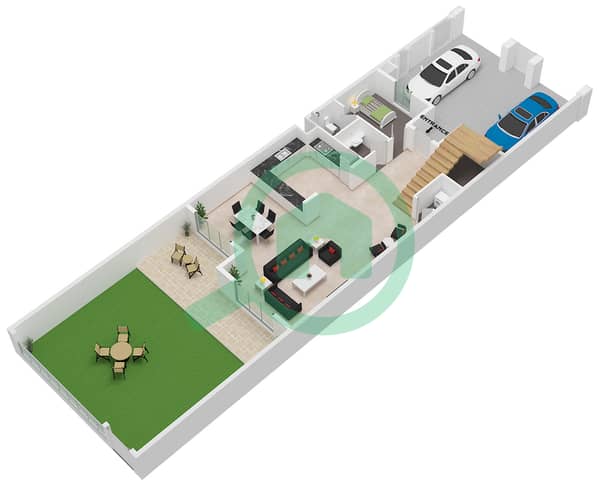
The ground floor features a bright open-plan living and dining area that flows seamlessly into the kitchen, creating a central gathering space for everyday living and entertaining. Large windows throughout the home enhance natural light, while the end-unit position provides additional privacy and a greater sense of openness.
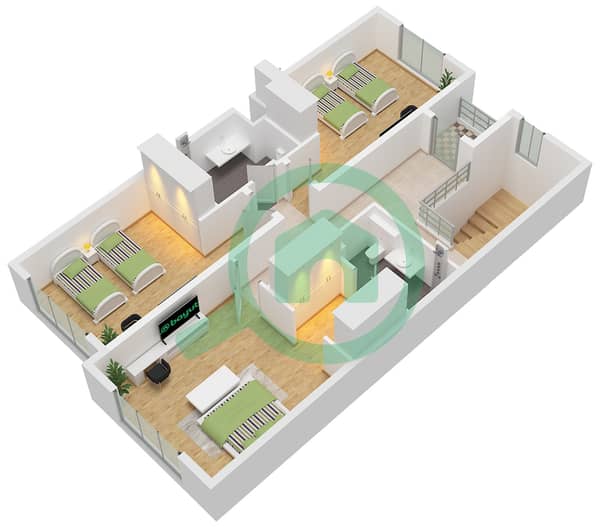
The upper level accommodates three well-sized bedrooms, including a master suite with an en-suite bathroom. The additional bedrooms are versatile and can be used as guest rooms, children's rooms, a home office, or a study. With four bathrooms in total, the townhouse is designed to comfortably accommodate the needs of a busy household.
Neutral flooring and wall finishes provide a timeless backdrop for any interior design scheme. The kitchen offers flexibility for your preferred appliances and storage solutions, while dedicated wardrobe and storage areas help keep the home organized and functional.
The ground floor features a bright open-plan living and dining area that flows seamlessly into the kitchen, creating a central gathering space for everyday living and entertaining. Large windows throughout the home enhance natural light, while the end-unit position provides additional privacy and a greater sense of openness.
The upper level accommodates three well-sized bedrooms, including a master suite with an en-suite bathroom. The additional bedrooms are versatile and can be used as guest rooms, children's rooms, a home office, or a study. With four bathrooms in total, the townhouse is designed to comfortably accommodate the needs of a busy household.
Neutral flooring and wall finishes provide a timeless backdrop for any interior design scheme. The kitchen offers flexibility for your preferred appliances and storage solutions, while dedicated wardrobe and storage areas help keep the home organized and functional.
Renseignements sur le bien
- TypeMaison de ville
- CatégorieÀ louer
- N° de référenceBayut - 10278-4skf2k
- AmeublementNon meublé
- Ajouté le11 septembre 2026
Informations validées

Plans d'étage
3D en direct
Plan 3D
Plan 2D
- Type B2 Unit A2,4,6,8 Floor Ground
- Type B2 Unit A2,4,6,8 Floor First


Caractéristiques / Équipements
Balcon ou terrasse
Piscine
Aire de jeux pour enfants
Espace barbecue
