
le
Sur plan|
Revente
Plans d'étage
Carte


10


Paiement estimé AED 2,5 k/mois
Obtenir un accord de principe
Samana Golf Views, Dubai Sports City, Dubai
Studio
1 SdB
394 pi²
Appartement à Dubai Sports City,Samana Golf Views, 600000 AED - 16472314
Discover modern urban living in this stylish studio apartment, ideally located in Dubai Sports City. Offering a bright open-plan layout, contemporary finishes, floor-to-ceiling windows, and beautiful golf course views, this residence combines comfort, functionality, and an attractive investment opportunity in one of Dubai’s vibrant communities.
Property Highlights
Lifestyle & Amenities
Location & Connectivity
IFRE, part of Island Falcon Group established in 2008, is dedicated to helping you find the perfect property that matches your lifestyle. Our experienced team provides a wide range of property options along with expert mortgage consultancy services across the UAE, ensuring a smooth and seamless experience from start to finish.
Property Highlights
- Spacious Studio Apartment
- 1 Bathroom
- Scenic Golf Course Views
- Floor-to-Ceiling Windows
- Modern Contemporary Interiors
- Bright Open-Plan Living Space
- Ideal for Investment or End Use
Lifestyle & Amenities
- Resort-Inspired Swimming Pool
- State-of-the-Art Fitness Centre
- Beautifully Landscaped Leisure Areas
- Dedicated Resident Parking
- 24/7 Security and Concierge
- Vibrant Community Lifestyle
Location & Connectivity
- Prime Location in Dubai Sports City
- Convenient Access to Hessa Street and Sheikh Mohammed Bin Zayed Road
- Just Minutes from Motor City and Dubai Autodrome
- Close to Shops, Restaurants, Schools, and Essential Services
- Strong Rental Demand with Attractive Investment Potential
IFRE, part of Island Falcon Group established in 2008, is dedicated to helping you find the perfect property that matches your lifestyle. Our experienced team provides a wide range of property options along with expert mortgage consultancy services across the UAE, ensuring a smooth and seamless experience from start to finish.
Renseignements sur le bien
- TypeAppartement
- CatégorieÀ vendre
- N° de référenceBayut - IF-UN-02351
- AchèvementSur plan
- AmeublementNon meublé
- TruCheck™ sur11 septembre 2026
- Ajouté le11 septembre 2026
- Date de livraisonT3 2026
Informations validées

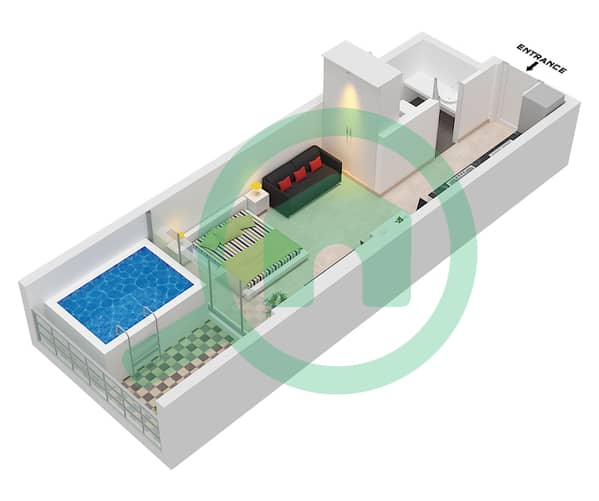
Plans d'étage
3D en direct
Plan 3D
Plan 2D
- Unit 06 Floor 1, Unit 08 Floor 1,2 Unit 09 Floor 1-12 Unit 10 Floor 1 Unit 13 Floor 1-10 Unit 14 Floor 1,9 Unit 15 Floor 1 Unit 16 Floor 10 Unit 18 Floor 2,9

Prêt hypothécaire
Calculez et consultez le montant mensuel du prêt hypothécaire pour ce bien
Informations sur l'immeuble
Caractéristiques / Équipements
Balcon ou terrasse
Piscine
Alimentation de secours
Climatisation centrale
+ 13 équipements supplémentaires
Informations sur le projet
Transactions de biens similaires


