
le
Sur plan|
Revente
Plans d'étage
Carte


12


Maison de ville à The Valley by Emaar,Nima, 3 chambres, 2700000 AED - 16469275
Brought to you by Driven Properties, this 3 Bedroom Townhouse is located in Nima, Nima, The Valley.
Unit Details:
* Townhouse
* Unit Type: Single Row
* View: Lagoon
* Vastu Unit
* Bathrooms: 4
* No. of Parking: 2
* Built up Area: 2,390 square feet
* Plot Area: 1,904 square feet
* Unfurnished
Features:
* Balcony
* Cable-ready
* Barbeque Area
* Intercom
* Built in wardrobes
* Waste Disposal
* Central air conditioning
* Covered parking
* Children's Pool
* Maids Room
* Private Garden
* Security
* Shared swimming pool
* Shared Gym
* Vastu Compliant
* Walk-in Closet
* Golden Beach
* Community Parks & Pocket Parks
* Kids' Play Areas
* Sports Courts & Fitness Facilities
* Town Centre with Retail & Dining
* Easy Access to Dubai–Al Ain Road
The Valley is a family-oriented residential community in Dubai, offering modern villas and townhouses surrounded by landscaped green spaces and thoughtfully designed amenities. The community features parks, recreational areas, sports facilities, retail outlets, and dining options, creating a peaceful suburban lifestyle. With convenient access to major roads and key destinations, The Valley is an attractive choice for families and investors.
Ask us about:
* Mortgage Advisory
* Property Management
* Holiday Homes
* Interior Design
Visit our offices across Dubai's most popular communities including:
* Downtown Dubai
* Business Bay
* Dubai Creek Harbour
* Jumeirah Village Circle
* Dubai Hills Estate
Renseignements sur le bien
- TypeMaison de ville
- CatégorieÀ vendre
- N° de référenceBayut - DP-S-64220
- AchèvementSur plan
- AmeublementNon meublé
- TruCheck™ sur10 septembre 2026
- Ajouté le10 septembre 2026
- Date de livraisonT3 2027
Informations validées

Plans d'étage
3D en direct
Plan 3D
Plan 2D
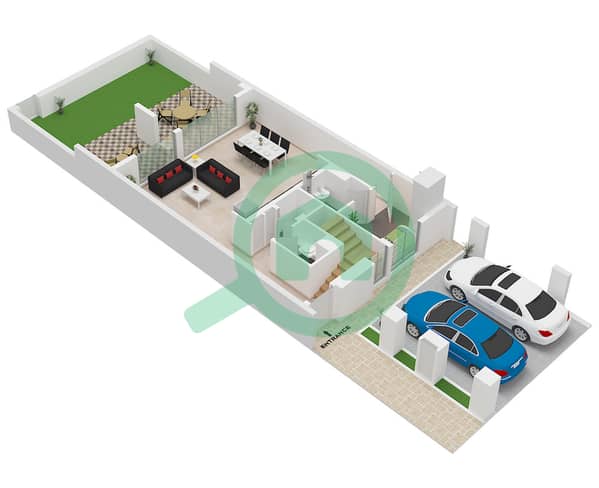
- Type Cedar B (MI) Unit 6 Plex Cedar-Th-03,05 10 Plex Cedar-Th-03,07 Ground Floor
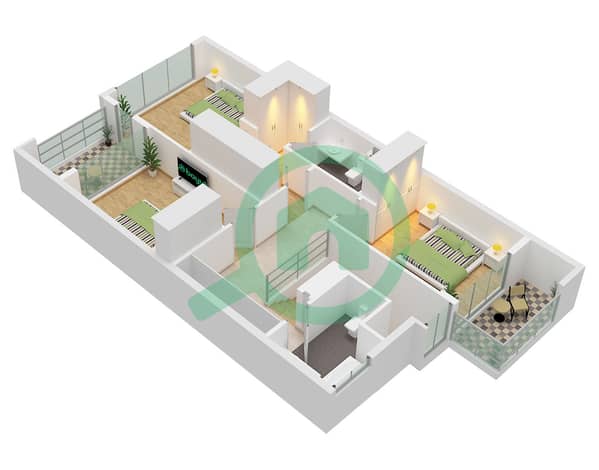
- Type Cedar B (MI) Unit 6 Plex Cedar-Th-03,05 10 Plex Cedar-Th-03,07 First Floor


Prêt hypothécaire
Calculez et consultez le montant mensuel du prêt hypothécaire pour ce bien
Caractéristiques / Équipements
Balcon ou terrasse
Chambre de bonne
Climatisation centrale
Espace barbecue
+ 4 équipements supplémentaires
Informations sur le projet
Transactions de biens similaires


