
Sur plan|
Vente initiale
Plans d'étage
Carte


14


Paiement estimé AED 3,8 k/mois
Obtenir un accord de principe
Ajman One Phase 2, Al Rashidiya 3, Al Rashidiya, Ajman
2 chambres
3 SdB
1 900 pi²
Appartement à Al Rashidiya,Al Rashidiya 3,Ajman One Phase 2, 2 chambres, 930001 AED - 16466713
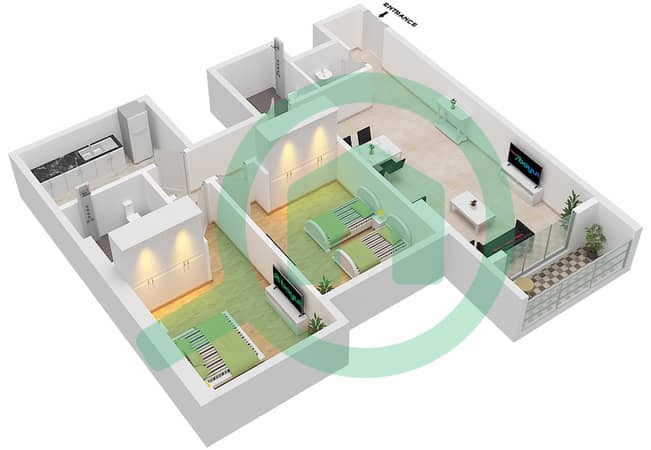
This 1,900 square foot apartment in Ajman Downtown offers a generous layout with two bedrooms and three bathrooms. The off-plan residence provides a Vastu-compliant floor plan, ensuring a balanced living environment for its future owners.
The interior remains unfurnished, allowing you to customize the space to your personal preferences. Both bedrooms include built-in wardrobes, with the primary suite featuring a walk-in closet for additional storage. The living area connects directly to a private balcony, which provides a view of the water and local landmarks. Central air conditioning is installed throughout the unit to maintain a comfortable temperature year-round. The kitchen and living spaces are designed to maximize the 1,900 square foot footprint, offering a practical flow for daily activities and hosting guests.
The building provides a comprehensive range of facilities to support your daily routine:
- Balcony
- Barbecue area
- Built-in wardrobes
- Central AC
- Covered parking
- Pets allowed
- Shared pool
- View of water
- Security
- Concierge
- Shared spa
- Shared gym
- Walk-in closet
- View of landmark
- Childrens play area
- Lobby in building
- Childrens pool
- Vastu compliant
Ajman Downtown is a central neighborhood known for its accessibility and proximity to various lifestyle options. Residents benefit from being near major transport links and local amenities, making it a practical choice for those seeking a well-connected home in the Northern Emirates.
Offered at 930,000 AED for sale. Contact us to schedule a viewing or to get in touch for more details.
Renseignements sur le bien
- TypeAppartement
- CatégorieÀ vendre
- N° de référenceBayut - 104272-s4D8Yh
- AchèvementSur plan
- AmeublementNon meublé
- Ajouté le10 septembre 2026
- Date de livraisonT4 2026
Informations validées

Plans d'étage
3D en direct
Plan 3D
Plan 2D
- Type 5

Prêt hypothécaire
Calculez et consultez le montant mensuel du prêt hypothécaire pour ce bien
Informations sur l'immeuble
Caractéristiques / Équipements
Meublé
Balcon ou terrasse
Cuisine commune
Places de parking: 1
+ 38 équipements supplémentaires
Informations sur le projet
