
Sur plan
Plans d'étage
Carte


26


Appartement à RAK Central,One Central, 2 chambres, 1784900 AED - 16459619
Fully Furnished 2-Bedroom Apartment with Wynn Resort View – One RAK Central
Live the ultimate lifestyle at One RAK Central, a prestigious waterfront development by Pantheon Development, ideally located in the heart of RAK Central, just minutes away from Al Marjan Island and the world-renowned Wynn Resort.
Property Details:
Type: 2 Bedroom Apartment
Size: 817 sqft
Bathrooms: 3
View: Wynn Resort View
Status: Fully Furnished
Price: AED 1,784,900
Apartment Highlights:
Contemporary interiors with high-quality finishes
Expansive living and dining space with abundant natural light
Floor-to-ceiling windows offering iconic Wynn Resort vistas
Stylish open kitchen with premium appliances
Master bedroom with ensuite bathroom and built-in wardrobes
Guest bedroom with private bath
Elegant balcony overlooking the vibrant RAK skyline
Community & Amenities:
Infinity Pool & Jacuzzi
Sky Lounge, Zen Garden & Yoga Deck
Padel Court, Mini Golf & Basketball Area
Outdoor Cinema & BBQ Zone
Fully equipped Gym & Kids’ Play Area
Dog Park, Theatre Room & 24/7 Security
4 Levels of Parking + Retail on Ground Floor
Location Highlights:
3 mins to Al Hamra Mall
5 mins to Wynn Resort & Al Hamra Marina
6 mins to Al Marjan Island
45 mins to Dubai International Airport
This stunning 2-bedroom apartment spans 817 sqft, featuring 3 bathrooms and captivating Wynn Resort views — perfectly blending modern design with luxurious comfort.
Sellers and landlords, list your property with MAQ Properties and let us help you sell or rent it quickly and effortlessly. Don’t miss out—our network of ready buyers and tenants is waiting!
Live the ultimate lifestyle at One RAK Central, a prestigious waterfront development by Pantheon Development, ideally located in the heart of RAK Central, just minutes away from Al Marjan Island and the world-renowned Wynn Resort.
Property Details:
Type: 2 Bedroom Apartment
Size: 817 sqft
Bathrooms: 3
View: Wynn Resort View
Status: Fully Furnished
Price: AED 1,784,900
Apartment Highlights:
Contemporary interiors with high-quality finishes
Expansive living and dining space with abundant natural light
Floor-to-ceiling windows offering iconic Wynn Resort vistas
Stylish open kitchen with premium appliances
Master bedroom with ensuite bathroom and built-in wardrobes
Guest bedroom with private bath
Elegant balcony overlooking the vibrant RAK skyline
Community & Amenities:
Infinity Pool & Jacuzzi
Sky Lounge, Zen Garden & Yoga Deck
Padel Court, Mini Golf & Basketball Area
Outdoor Cinema & BBQ Zone
Fully equipped Gym & Kids’ Play Area
Dog Park, Theatre Room & 24/7 Security
4 Levels of Parking + Retail on Ground Floor
Location Highlights:
3 mins to Al Hamra Mall
5 mins to Wynn Resort & Al Hamra Marina
6 mins to Al Marjan Island
45 mins to Dubai International Airport
This stunning 2-bedroom apartment spans 817 sqft, featuring 3 bathrooms and captivating Wynn Resort views — perfectly blending modern design with luxurious comfort.
Sellers and landlords, list your property with MAQ Properties and let us help you sell or rent it quickly and effortlessly. Don’t miss out—our network of ready buyers and tenants is waiting!
Renseignements sur le bien
- TypeAppartement
- CatégorieÀ vendre
- N° de référenceBayut - 102117-Sr7MmM
- AchèvementSur plan
- AmeublementMeublé
- Ajouté le10 septembre 2026
- Date de livraisonT4 2027
Informations validées

Plans d'étage
3D en direct
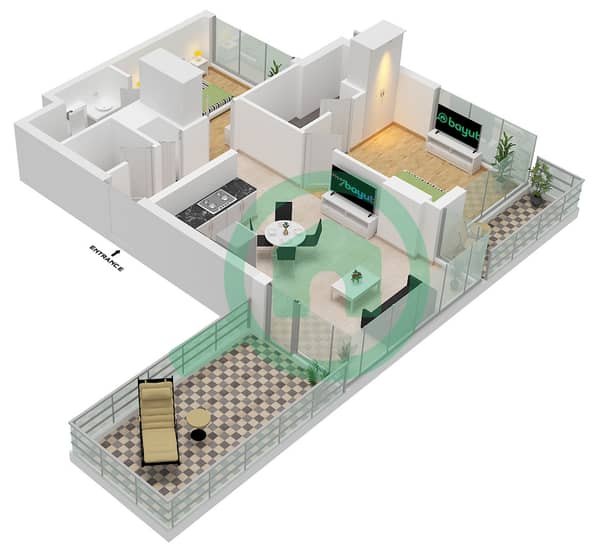
Plan 3D
Plan 2D
- Type C Unit 06 Floor 4-18

Prêt hypothécaire
Calculez et consultez le montant mensuel du prêt hypothécaire pour ce bien
Informations sur l'immeuble
Caractéristiques / Équipements
Meublé
Balcon ou terrasse
Piscine
Alimentation de secours
+ 11 équipements supplémentaires
Informations sur le projet
