
le 9 novembre 2026
Plans d'étage
Carte


37


Paiement estimé AED 28,8 k/mois
Obtenir un accord de principe
Samara, Arabian Ranches 2, Dubai
4 chambres
4 SdB
Construite:3 225 pi²Terrain:5 448 pi²
Villa à Arabian Ranches 2,Samara, 4 chambres, 7999999 AED - 16453665
Treo Homes is very pleased to be bringing to the market our latest listing in Samara, Arabian Ranches 2.
- Arabian Ranches 2
- Samara
- Type 2
- 3,225Sqft BUA - Extended
- 5,446 Sqft Corner Plot with Pool
- Full Bespoke renovations
- Extended Loggia for extra living space
- Quiet Internal Location
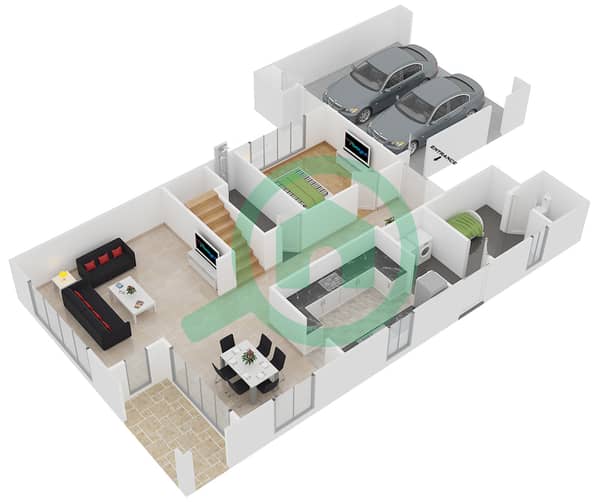
- Ground Floor Bedroom
- Viewings on Request
The ground floor has been thoughtfully upgraded to create a modern and welcoming family home. The kitchen has been completely renovated with sleek cabinetry, stone countertops, integrated appliances and feature lighting, opening onto a spacious dining area surrounded by large windows and sliding doors overlooking the garden.
The main living area is generous and filled with natural light, with upgraded flooring, recessed lighting and floor-to-ceiling doors providing a seamless connection to the outdoor space. The villa's corner position gives the garden additional privacy and creates an excellent indoor-outdoor feel throughout the home.
Outside, the landscaped garden features a private swimming pool, entertaining and seating areas.
To get more information or to book a viewing, get hold of us now.
- Arabian Ranches 2
- Samara
- Type 2
- 3,225Sqft BUA - Extended
- 5,446 Sqft Corner Plot with Pool
- Full Bespoke renovations
- Extended Loggia for extra living space
- Quiet Internal Location
- Ground Floor Bedroom
- Viewings on Request
The ground floor has been thoughtfully upgraded to create a modern and welcoming family home. The kitchen has been completely renovated with sleek cabinetry, stone countertops, integrated appliances and feature lighting, opening onto a spacious dining area surrounded by large windows and sliding doors overlooking the garden.
The main living area is generous and filled with natural light, with upgraded flooring, recessed lighting and floor-to-ceiling doors providing a seamless connection to the outdoor space. The villa's corner position gives the garden additional privacy and creates an excellent indoor-outdoor feel throughout the home.
Outside, the landscaped garden features a private swimming pool, entertaining and seating areas.
To get more information or to book a viewing, get hold of us now.
Renseignements sur le bien
- TypeVilla
- CatégorieÀ vendre
- N° de référenceBayut - TREO-S-055802
- AchèvementConstruit
- AmeublementMeublé
- TruCheck™ sur9 novembre 2026
- Loyer moyen
- Ajouté le9 septembre 2026
Informations validées

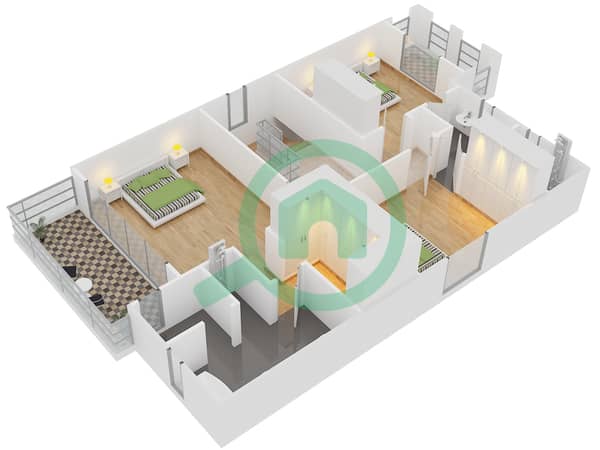
Plans d'étage
3D en direct
Plan 3D
Plan 2D
- First Floor
- Ground Floor


Prêt hypothécaire
Calculez et consultez le montant mensuel du prêt hypothécaire pour ce bien
Caractéristiques / Équipements
Balcon ou terrasse
Places de parking
Chambre de bonne
Piscine
+ 4 équipements supplémentaires
Transactions de biens similaires


