
Plans d'étage
Carte


24


Murooj Al Furjan West, Al Furjan West, Al Furjan, Dubai
4 chambres
4 SdB
Construite:2 466 pi²Terrain:3 405 pi²
Maison de ville à Al Furjan,Al Furjan West,Murooj Al Furjan West, 4 chambres, 269999 AED - 16448699
Isabella alongside White&Co would like to introduce this 4-bedroom Unfurished Type B villa in Murooj West Phase 2. A rare Vastu Compliant, corner unit offering enhanced privacy, natural light, and spacious outdoor potential. Built to Vastu principles, this home is ideal for families seeking harmony and positive energy. Spanning a well-designed layout, the villa features a spacious living and dining area, ground-floor en-suite guest bedroom, open-plan kitchen, and ample storage.
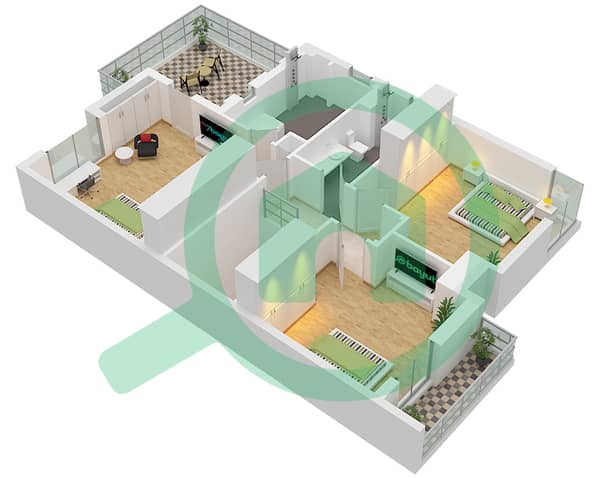
Upstairs offers a cozy family lounge and three additional bedrooms, including a master suite with walk-in wardrobe and private balcony. Located within one of the most desirable communities in Al Furjan, this villa is vacant on transfer, making it perfect for end-users or investors seeking immediate possession. Residents enjoy access to lush green parks, swimming pools,and walkways, all just minutes from major roads, schools, and retail hubs. A unique opportunity to own a premium home in a thriving family community.
Get in touch today to secure a viewing
Renseignements sur le bien
- TypeMaison de ville
- CatégorieÀ louer
- N° de référenceBayut - RL-243391
- AmeublementNon meublé
- Ajouté le9 septembre 2026
Informations validées

Plans d'étage
3D en direct
Plan 3D
Plan 2D
- Ground Floor

- First Floor


Caractéristiques / Équipements
Balcon ou terrasse
Climatisation centrale
Aire de jeux pour enfants
Espace barbecue
+ 1 équipements supplémentaires
Transactions de biens similaires


